
Search results for "Traveling" in Home Design Ideas

 Paul Lafrance Design
The pièce de résistance of this mud room is a gorgeous custom made glass map of the world that serves as a door for the homeowners' closet space. They are travellers who like to see the world, and the map is magnetized so that they can mark their travels when they return home! Designed and built by Paul Lafrance Design.

 Tailored Living of Madison
Tailored Living makes the most of your reach-in closets. You don't need to live with just a shelf and pole. We can add more shelves, more hanging, and more space with our custom designs.

 Luisi Bilbao - Decorator
A cozy bedroom for a young woman who loves to travel around the world.
Mid-sized 1960s guest light wood floor bedroom photo in Vancouver
Mid-sized 1960s guest light wood floor bedroom photo in Vancouver
Find the right local pro for your project
 Paul Lafrance Design
The pièce de résistance of this mud room is a gorgeous custom made glass map of the world that serves as a door for the homeowners' closet space. They are travellers who like to see the world, and the map is magnetized so that they can mark their travels when they return home! Designed and built by Paul Lafrance Design.

 Arvind Nagalla
Snappy Canvas transforms customers travel picture into a painting on canvas, for unique and personalized wall decor.
Inspiration for a contemporary home office remodel in Tampa
Inspiration for a contemporary home office remodel in Tampa
 Paul Lafrance Design
The pièce de résistance of this mud room is a gorgeous custom made glass map of the world that serves as a door for the homeowners' closet space. They are travellers who like to see the world, and the map is magnetized so that they can mark their travels when they return home! Designed and built by Paul Lafrance Design.


 dRichards Interiors
This project combines high end earthy elements with elegant, modern furnishings. We wanted to re invent the beach house concept and create an home which is not your typical coastal retreat. By combining stronger colors and textures, we gave the spaces a bolder and more permanent feel. Yet, as you travel through each room, you can't help but feel invited and at home.


 Organization & Relocation
We are located in Colorado, but would love to travel for you!
Family room - traditional family room idea in Denver
Family room - traditional family room idea in Denver


 DesignFix LLC
This apartment had dark walls, insufficient lighting, and a clutter of hand-me-down furniture. Updated with two neutral paint tones, warm woods, and blue and white accessories, it's now a bright and inviting refuge. We created a color-coordinated gallery wall with our client's travel photos, bringing the world into the living room.
 Paul Lafrance Design
The pièce de résistance of this mud room is a gorgeous custom made glass map of the world that serves as a door for the homeowners' closet space. They are travellers who like to see the world, and the map is magnetized so that they can mark their travels when they return home! Designed and built by Paul Lafrance Design.

 Nicky Spaulding Art
Photographer: Nicky Spaulding
The photo focuses on two paintings combined on the main wall of this living room which create a conversation piece because of the complimenting colors, size of the pieces and contrasting styles which are used in combination. The paintings Titled: A TRAVELER'S PALM and BLUE CRYSTAL work well in their contemporary surroundings


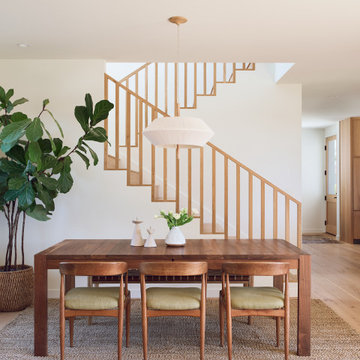
 Santa Cruz Green Builders
Rift-sawn white oak cabinetry, white walls, and tasteful blend of wood furniture and interior woodworking give this new construction home a bright, warm, and homey feel.
 Organization & Relocation
Located in Colorado. We will travel.
Storage solution provided by the Closet Factory.
Budget varies.
Mid-sized elegant women's carpeted walk-in closet photo in Denver with open cabinets and medium tone wood cabinets
Mid-sized elegant women's carpeted walk-in closet photo in Denver with open cabinets and medium tone wood cabinets
192