
Search results for "Traveling" in Home Design Ideas

 Forward Design Build Remodel
A former event barn became a home for a young family. The chandeliers and reclaimed wood ceilings stayed, and colors inspired by the owners' travels came in.


 Jeff Gosnell
Inspiration for a rustic patio remodel in Baltimore with a roof extension and a fireplace
Find the right local pro for your project

 Della Porta Construction, Inc.
Alcove bathtub - mid-sized coastal kids' white tile and subway tile dark wood floor alcove bathtub idea in Miami with shaker cabinets, white cabinets, granite countertops, a one-piece toilet and an undermount sink

 Generation Homes & Commercial
Large transitional l-shaped travertine floor and beige floor kitchen photo with an undermount sink, raised-panel cabinets, white cabinets, quartzite countertops, beige backsplash, stone tile backsplash, stainless steel appliances and multicolored countertops


 Paul Lafrance Design
The pièce de résistance of this mud room is a gorgeous custom made glass map of the world that serves as a door for the homeowners' closet space. They are travellers who like to see the world, and the map is magnetized so that they can mark their travels when they return home! Designed and built by Paul Lafrance Design.

 Anserai
Global entryway showcasing hand-made Papuan shell tribal necklaces by Anserai, styled up with blue ikat wallpaper, Burmese travel photography, Indian brass candleholders and oversize tropical leaves.
CREDITS: Elly MacDonald Design

 Meridian Estate Greenhouses
This greenhouse is located in Desolation Sound, British Columbia. Sonora Resort is one of Canada's best eco-adventure travel destinations and was voted a top resort in several categories. The conservatory is often used as a high style wedding destination.
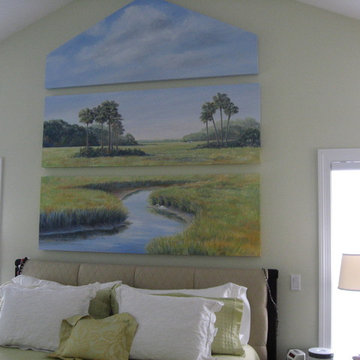
 Pamela Carron, Interior Designer
This customer wanted a calm bedroom retreat that included a unique reminder of her vacation travels.
Example of a transitional bedroom design in Chicago
Example of a transitional bedroom design in Chicago

 ColeDesign Studio
Angus Fergusson Photography for House and Home Magazine
Kitchen - transitional kitchen idea in Toronto
Kitchen - transitional kitchen idea in Toronto

 Organization & Relocation
Located in Colorado. We will travel.
Budget varies.
Kitchen - transitional kitchen idea in Denver
Kitchen - transitional kitchen idea in Denver
 Organization & Relocation
We love these glass doors so you can protect your garments.
Located in Colorado. We will travel.
Storage solution provided by the Closet Factory.
Budget varies.



 Julia Katrine
Inspiration for a transitional gray tile gray floor and double-sink wet room remodel in Orange County with flat-panel cabinets, medium tone wood cabinets, an undermount tub, white walls, an undermount sink, gray countertops, a niche and a built-in vanity
 Orsi Panos Interiors
Transitional gray floor kitchen/dining room combo photo in Toronto with beige walls

 A. B. Lake Construction Corp.
Example of a mid-sized tuscan marble floor foyer design in New York with a metal front door


193