
Search results for "Travertine backsplash" in Home Design Ideas

 Michael Hospelt Photography
, Trainor Builders St Helena
Inspiration for a french country l-shaped travertine floor and beige floor open concept kitchen remodel in San Francisco with a farmhouse sink, recessed-panel cabinets, white cabinets, beige backsplash, stainless steel appliances and an island
Inspiration for a french country l-shaped travertine floor and beige floor open concept kitchen remodel in San Francisco with a farmhouse sink, recessed-panel cabinets, white cabinets, beige backsplash, stainless steel appliances and an island

 Floorology
This is a gorgeous backsplash that was designed and installed by Floorology! The 3x6 tumbled travertine tiles were installed in a brick pattern with a lovely metallic detail running along the bottom. There is also a gorgeous metallic 6x6 tile showcased in the middle of the brick pattern on either side of the herringbone centerpiece. The beautiful eye catching piece in the middle is framed out with travertine chair rail and filled in with lovely herringbone 1x2 tiles.
 Angelus Construction
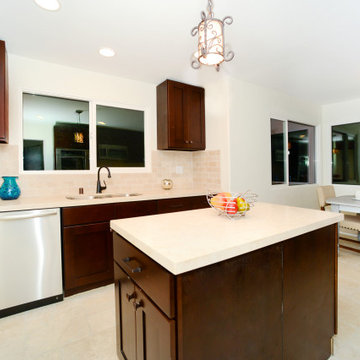
Remodeled kitchen in luxury Spanish home. New cabinets, travertine stone counters, travertine backsplash, new electrical, remodeled breakfast nook, new travertine tile floors and new windows.
Find the right local pro for your project

 Pacific Coast Builders, Inc.
Inspiration for a large transitional l-shaped travertine floor and beige floor eat-in kitchen remodel in Orange County with an undermount sink, recessed-panel cabinets, white cabinets, solid surface countertops, white backsplash, ceramic backsplash, stainless steel appliances and an island

 The Stone Link
12x12 Light Walnut Travertine Shower Walls with 1x1 Glass Border with 4x4 Ivory Tumbled Travertine
Tuscan bathroom photo in New Orleans
Tuscan bathroom photo in New Orleans

 Syracuse Tile & Marble, Inc.
Beautiful Travertine Backsplash utilizing 4" x 4" tiles with a linear mosaic strip accent band.
Mid-sized mountain style u-shaped porcelain tile and brown floor eat-in kitchen photo in New York with an undermount sink, raised-panel cabinets, medium tone wood cabinets, granite countertops, beige backsplash, travertine backsplash, stainless steel appliances and an island
Mid-sized mountain style u-shaped porcelain tile and brown floor eat-in kitchen photo in New York with an undermount sink, raised-panel cabinets, medium tone wood cabinets, granite countertops, beige backsplash, travertine backsplash, stainless steel appliances and an island
 Custom Surface Solutions
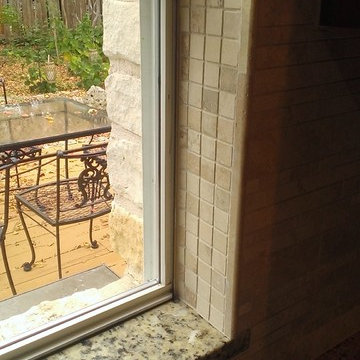
 (www.css-tile.com) - Owner Craig Thompson (512) 430-1215. This project shows a kitchen backsplash with linear travertine stone, tile above, within and around arched window and Saint Cecila Light granite counters.



 Ernesto Garcia Interior Design, LLC
Scottsdale Elegance - Master Suite Bathroom - "Her" Vanity with custom designed stone mirror surround.
Bathroom - huge traditional master beige tile, gray tile and stone slab travertine floor bathroom idea in Phoenix with raised-panel cabinets, beige cabinets, an undermount sink, beige walls, granite countertops and blue countertops
Bathroom - huge traditional master beige tile, gray tile and stone slab travertine floor bathroom idea in Phoenix with raised-panel cabinets, beige cabinets, an undermount sink, beige walls, granite countertops and blue countertops
 Cordelio Stones
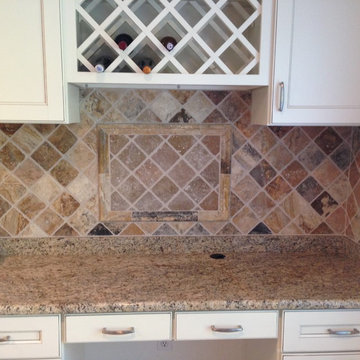
Textured, 3 to 5 inch wide and 3 to 5 inch long elegant natural stone square and 1/2 inch home design photo for backsplash and wall in Tampa

 Lee Kimball
Inspiration for a contemporary brown tile and beige tile powder room remodel in Boston with an undermount sink, flat-panel cabinets, dark wood cabinets and white countertops

 Peter Salerno Inc
Peter Rymwid
Living room - large transitional formal and open concept travertine floor living room idea in New York with white walls, a standard fireplace, a stone fireplace and a wall-mounted tv
Living room - large transitional formal and open concept travertine floor living room idea in New York with white walls, a standard fireplace, a stone fireplace and a wall-mounted tv

 Syracuse Tile & Marble, Inc.
Beautiful Travertine Backsplash utilizing 4" x 4" tiles with a linear mosaic strip accent band.
Example of a mid-sized mountain style u-shaped porcelain tile and brown floor eat-in kitchen design in New York with an undermount sink, raised-panel cabinets, medium tone wood cabinets, granite countertops, beige backsplash, travertine backsplash, stainless steel appliances and an island
Example of a mid-sized mountain style u-shaped porcelain tile and brown floor eat-in kitchen design in New York with an undermount sink, raised-panel cabinets, medium tone wood cabinets, granite countertops, beige backsplash, travertine backsplash, stainless steel appliances and an island



 Third Coast Interiors
Dustin Halleck
Mid-sized transitional galley travertine floor and gray floor eat-in kitchen photo in Chicago with a farmhouse sink, flat-panel cabinets, white cabinets, marble countertops, white backsplash, porcelain backsplash, stainless steel appliances and no island
Mid-sized transitional galley travertine floor and gray floor eat-in kitchen photo in Chicago with a farmhouse sink, flat-panel cabinets, white cabinets, marble countertops, white backsplash, porcelain backsplash, stainless steel appliances and no island

 French Creek Designs Kitchen & Bath Design Center
Client freshened up their kitchen cabinets by upgrading their countertops with Clarino Quartz and adding Travertine Subway Tile Backsplash for a warm and inviting kitchen.
 Third Coast Interiors
Dustin Halleck
Inspiration for a mid-sized transitional galley travertine floor and gray floor enclosed kitchen remodel in Chicago with a farmhouse sink, white cabinets, white backsplash, stainless steel appliances, no island, flat-panel cabinets, marble countertops and porcelain backsplash
Inspiration for a mid-sized transitional galley travertine floor and gray floor enclosed kitchen remodel in Chicago with a farmhouse sink, white cabinets, white backsplash, stainless steel appliances, no island, flat-panel cabinets, marble countertops and porcelain backsplash

 Neighbors Home Remodeling
This kitchen had the old laundry room in the corner and there was no pantry. We converted the old laundry into a pantry/laundry combination. The hand carved travertine farm sink is the focal point of this beautiful new kitchen.
Notice the clean backsplash with no electrical outlets. All of the electrical outlets, switches and lights are under the cabinets leaving the uninterrupted backslash. The rope lighting on top of the cabinets adds a nice ambiance or night light.
Photography: Buxton Photography

Sponsored
Fredericksburg, OH

High Point Cabinets
Columbus' Experienced Custom Cabinet Builder | 4x Best of Houzz Winner
 Floorology
This is a gorgeous backsplash that was designed and installed by Floorology! The 3x6 tumbled travertine tiles were installed in a brick pattern with a lovely metallic detail running along the bottom. There is also a gorgeous metallic 6x6 tile showcased in the middle of the brick pattern on either side of the herringbone centerpiece. The beautiful eye catching piece in the middle is framed out with travertine chair rail and filled in with lovely herringbone 1x2 tiles.
 MMI Design
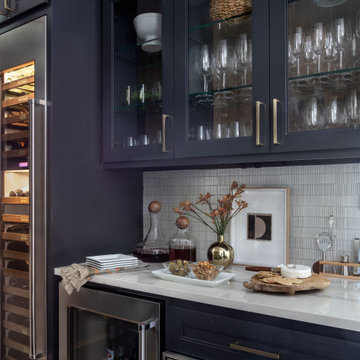
Example of a mid-sized minimalist galley travertine floor and beige floor dry bar design in Houston with shaker cabinets, black cabinets, solid surface countertops, white backsplash, subway tile backsplash and white countertops

 Vogel Builders
Kitchen with sink in the huge island. Includes Travertine flooring, granite countertops, Travertine/glass backsplash and island seating.
Elegant travertine floor and beige floor kitchen pantry photo in Austin with an undermount sink, raised-panel cabinets, brown cabinets, granite countertops, beige backsplash, travertine backsplash, stainless steel appliances, an island and beige countertops
Elegant travertine floor and beige floor kitchen pantry photo in Austin with an undermount sink, raised-panel cabinets, brown cabinets, granite countertops, beige backsplash, travertine backsplash, stainless steel appliances, an island and beige countertops
13