
Search results for "Travertine backsplash" in Home Design Ideas

 w.b. builders
Photo by Seth Hannula
Inspiration for a small mediterranean cement tile, black and white tile and beige tile travertine floor powder room remodel in Minneapolis with a vessel sink, limestone countertops and white walls
Inspiration for a small mediterranean cement tile, black and white tile and beige tile travertine floor powder room remodel in Minneapolis with a vessel sink, limestone countertops and white walls

 Ron Brown - The Finisher
This gorgeous backsplash was created with travertine subway tiles.
Example of a mid-sized trendy single-wall ceramic tile and beige floor eat-in kitchen design with glass-front cabinets, granite countertops, white backsplash, subway tile backsplash, stainless steel appliances, no island, multicolored countertops, a drop-in sink and light wood cabinets
Example of a mid-sized trendy single-wall ceramic tile and beige floor eat-in kitchen design with glass-front cabinets, granite countertops, white backsplash, subway tile backsplash, stainless steel appliances, no island, multicolored countertops, a drop-in sink and light wood cabinets

 Riverhead Building Supply
Kitchen Pantry
Large elegant l-shaped travertine floor and beige floor kitchen pantry photo in New York with open cabinets, multicolored backsplash, stainless steel appliances and turquoise cabinets
Large elegant l-shaped travertine floor and beige floor kitchen pantry photo in New York with open cabinets, multicolored backsplash, stainless steel appliances and turquoise cabinets
Find the right local pro for your project


 Stoneshop
We installed this custom designed backsplash which uses natural travertine tile. 6" x 6" tile is throughout the kitchen, and then a multi-level herringbone pattern is over the range.

 Castle Rock Custom Homes
Open concept kitchen - large transitional l-shaped travertine floor open concept kitchen idea in Orlando with an undermount sink, dark wood cabinets, solid surface countertops, multicolored backsplash, mosaic tile backsplash, stainless steel appliances, an island and recessed-panel cabinets

 Mark Van Osdol/Van Osdol Ceramic Tile Inc
This is a kitchen in Sarasota on longboat key where we installed a travertine chiseled marble on the floor and marble and glass backsplash. www.tilepro.info

Sponsored
Westerville, OH

Custom Home Works
Franklin County's Award-Winning Design, Build and Remodeling Expert

 Noel's Fine Floors
Noel's fine floors
Kitchen backsplash
Natural stone travertine mosaic
Kitchen - industrial kitchen idea in Houston
Kitchen - industrial kitchen idea in Houston

 Bay Area Kitchens
The backsplash consists of travertine tiles in a combination of wave and 4x4 staggered pattern. Also note the close-up of the quartzite countertop material.
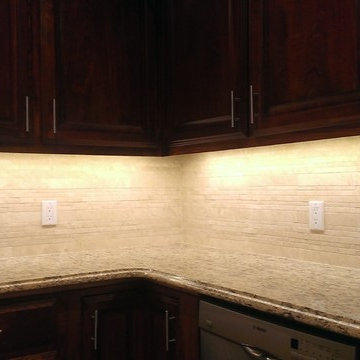
 Custom Surface Solutions
 (www.css-tile.com) - Owner Craig Thompson (512) 430-1215. This project shows a kitchen backsplash with linear travertine stone and Saint Cecila Light granite counters

 French Creek Designs Kitchen & Bath Design Center
Client freshened up their kitchen cabinets by upgrading their countertops with Clarino Quartz and adding Travertine Subway Tile Backsplash for a warm and inviting kitchen.

 Interiors by Kathy Rollins, LLC
This lovely west Plano kitchen was updated to better serve the lovely family who lives there by removing the existing island (with raised bar) and replaced with custom built option. Quartzite countertops, marble splash and travertine floors create a neutral foundation. Transitional bold lighting over the island offers lots of great task lighting and style.
 Mark Van Osdol/Van Osdol Ceramic Tile Inc
vanosdolmarbleandtile.com
Inspiration for a contemporary l-shaped porcelain tile eat-in kitchen remodel in Tampa with an island, raised-panel cabinets, medium tone wood cabinets, granite countertops, beige backsplash, stone tile backsplash and stainless steel appliances
Inspiration for a contemporary l-shaped porcelain tile eat-in kitchen remodel in Tampa with an island, raised-panel cabinets, medium tone wood cabinets, granite countertops, beige backsplash, stone tile backsplash and stainless steel appliances

Sponsored
Columbus, OH

Hope Restoration & General Contracting
Columbus Design-Build, Kitchen & Bath Remodeling, Historic Renovations


 Tile Sensations
A traditional kitchen with a unique tile feature!
Kitchen - traditional kitchen idea with a single-bowl sink, raised-panel cabinets, medium tone wood cabinets, quartzite countertops, beige backsplash, stone tile backsplash, black appliances, an island and brown countertops
Kitchen - traditional kitchen idea with a single-bowl sink, raised-panel cabinets, medium tone wood cabinets, quartzite countertops, beige backsplash, stone tile backsplash, black appliances, an island and brown countertops
 Mark Van Osdol/Van Osdol Ceramic Tile Inc
vanosdolmarbleandtile.com
Inspiration for a contemporary l-shaped porcelain tile eat-in kitchen remodel in Tampa with an island, raised-panel cabinets, medium tone wood cabinets, granite countertops, beige backsplash, stone tile backsplash and stainless steel appliances
Inspiration for a contemporary l-shaped porcelain tile eat-in kitchen remodel in Tampa with an island, raised-panel cabinets, medium tone wood cabinets, granite countertops, beige backsplash, stone tile backsplash and stainless steel appliances

 Creative Touch Interiors
Photography: Julie Soefer
Example of a huge tuscan l-shaped travertine floor open concept kitchen design in Houston with a drop-in sink, raised-panel cabinets, dark wood cabinets, marble countertops, beige backsplash, stone tile backsplash, stainless steel appliances, beige walls and an island
Example of a huge tuscan l-shaped travertine floor open concept kitchen design in Houston with a drop-in sink, raised-panel cabinets, dark wood cabinets, marble countertops, beige backsplash, stone tile backsplash, stainless steel appliances, beige walls and an island

Sponsored
Plain City, OH

The Creative Kitchen Company
Columbus Area Kitchen Remodeling and Refacing Professional
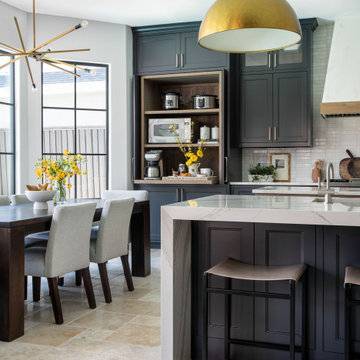
 MMI Design
Example of a large trendy travertine floor and beige floor open concept kitchen design in Houston with a farmhouse sink, shaker cabinets, black cabinets, solid surface countertops, white backsplash, subway tile backsplash, paneled appliances, two islands and white countertops

 Denise Quade Design
A travertine mosaic backsplash was selected. The varying height of the tiles add a little visual interest while still remaining neutral and warm.
Eat-in kitchen - mid-sized traditional u-shaped light wood floor eat-in kitchen idea with an undermount sink, raised-panel cabinets, white cabinets, granite countertops, beige backsplash, stone tile backsplash, stainless steel appliances and an island
Eat-in kitchen - mid-sized traditional u-shaped light wood floor eat-in kitchen idea with an undermount sink, raised-panel cabinets, white cabinets, granite countertops, beige backsplash, stone tile backsplash, stainless steel appliances and an island

 Cynthia Cuellar
Example of a minimalist eat-in kitchen design in San Diego with an undermount sink, recessed-panel cabinets, medium tone wood cabinets, beige backsplash, ceramic backsplash and an island
9