
Search results for "Travertine backsplash" in Home Design Ideas

 Marble and Granite Designs
Complete kitchen remodel with new cabinets, granite countertops, and backsplash. This 3cm counter received an extra edge detail with a laminated ogee bullnose edge.

 Syracuse Tile & Marble, Inc.
Beautiful Travertine Backsplash utilizing 4" x 4" tiles with a linear mosaic strip accent band. Behind the sink is a pencil rail border with 4" x 4" tiles on a 45 degree angle with antique bronze accent tiles.

 Shelf Confident
Example of a mid-sized classic single-wall travertine floor open concept kitchen design in Austin with flat-panel cabinets, light wood cabinets, granite countertops and beige backsplash
Find the right local pro for your project

 Design Loft Company
Large trendy formal and enclosed light wood floor and beige floor living room photo in San Francisco with beige walls, a tile fireplace, a ribbon fireplace and no tv

 User
Gracie Jancsek
Elegant l-shaped laminate floor kitchen photo in Birmingham with multicolored backsplash, travertine backsplash and a peninsula
Elegant l-shaped laminate floor kitchen photo in Birmingham with multicolored backsplash, travertine backsplash and a peninsula

 McKean's Floor to Ceiling
General Contractor: RD Schuller
Flooring & Countertops: McKean's
18x18 Travertine tile on the floor throughout main level. Travertine countertops with a stacked natural stone backsplash.
 Red Rock Construction and Design
1920's Spanish Revival
Eat-in kitchen - mid-sized mediterranean l-shaped travertine floor eat-in kitchen idea in Los Angeles with a farmhouse sink, raised-panel cabinets, medium tone wood cabinets, soapstone countertops, beige backsplash, ceramic backsplash, stainless steel appliances and no island
Eat-in kitchen - mid-sized mediterranean l-shaped travertine floor eat-in kitchen idea in Los Angeles with a farmhouse sink, raised-panel cabinets, medium tone wood cabinets, soapstone countertops, beige backsplash, ceramic backsplash, stainless steel appliances and no island

Sponsored
Fredericksburg, OH

High Point Cabinets
Columbus' Experienced Custom Cabinet Builder | 4x Best of Houzz Winner
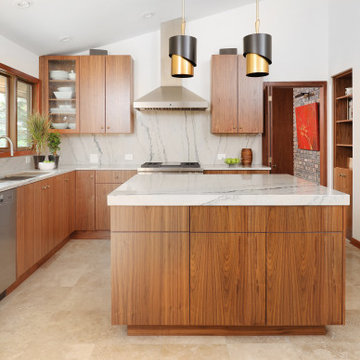
 Normandy Remodeling
This kitchen is a celebration of the beauty you'll find in stone and wood. Natural walnut cabinets, quartzite stone countertops and backsplash with dramatic veining, and natural travertine floors brought this vision for the kitchen to life. Large windows in the kitchen highlight the beautiful outdoor area and bring the outdoors in.

 Harold Leidner Landscape Architects
A backyard retreat in Dallas, Texas that features a wonderful outdoor living area and luxury swimming pool. This private oasis features a custom designed covered outdoor living pavilion with exposed timber beams and stone columns. The pavilion also features an BBQ grill, outdoor kitchen and seating area for entertaining the entire family. The luxury swimming pool features a travertine terrace and limestone coping. A backdrop fountain feature with decorative spouts, urns and tile which provides a focal feature and relaxing background noise.

 StoneTop Granite & Tile
A very popular pairing of Light 4x4 Tumbled Travertine tile backsplash with Giallo Ornamental Granite countertops. Colors accent very well and very flexible for design selections in and around the room (paint color, cabinet color, floor color, etc.)

 Neighbors Home Remodeling
This kitchen had the old laundry room in the corner and there was no pantry. We converted the old laundry into a pantry/laundry combination. The hand carved travertine farm sink is the focal point of this beautiful new kitchen.
Notice the clean backsplash with no electrical outlets. All of the electrical outlets, switches and lights are under the cabinets leaving the uninterrupted backslash. The rope lighting on top of the cabinets adds a nice ambiance or night light.
Photography: Buxton Photography

 Natural Stone Source
Inspiration for a large rustic l-shaped travertine floor and beige floor eat-in kitchen remodel in San Luis Obispo with a farmhouse sink, recessed-panel cabinets, dark wood cabinets, granite countertops, beige backsplash, stone tile backsplash, stainless steel appliances and an island

 Creative Touch Interiors
Photography: Julie Soefer
Open concept kitchen - huge mediterranean l-shaped travertine floor open concept kitchen idea in Houston with a drop-in sink, raised-panel cabinets, dark wood cabinets, marble countertops, beige backsplash, stone tile backsplash, stainless steel appliances, beige walls and an island
Open concept kitchen - huge mediterranean l-shaped travertine floor open concept kitchen idea in Houston with a drop-in sink, raised-panel cabinets, dark wood cabinets, marble countertops, beige backsplash, stone tile backsplash, stainless steel appliances, beige walls and an island

Sponsored
Fredericksburg, OH
High Point Cabinets
Columbus' Experienced Custom Cabinet Builder | 4x Best of Houzz Winner
 StoneTop Granite & Tile
A very popular pairing of Light 4x4 Tumbled Travertine tile backsplash with Giallo Ornamental Granite countertops. Colors accent very well and very flexible for design selections in and around the room (paint color, cabinet color, floor color, etc.) Small focal point over the free standing range.

 ABC Kitchen and Bath
Inspiration for a kitchen remodel in DC Metro with quartz countertops, beige backsplash, travertine backsplash, stainless steel appliances and an island
 ABC Kitchen and Bath
Kitchen - kitchen idea in DC Metro with quartz countertops, beige backsplash, travertine backsplash, stainless steel appliances and an island
 ABC Kitchen and Bath
Kitchen photo in DC Metro with quartz countertops, beige backsplash, travertine backsplash, stainless steel appliances and an island

Sponsored
Fredericksburg, OH
High Point Cabinets
Columbus' Experienced Custom Cabinet Builder | 4x Best of Houzz Winner

 Custom Marble & Granite
Large mountain style medium tone wood floor open concept kitchen photo with granite countertops, beige backsplash, stainless steel appliances and a peninsula

 Jackie Ann Bradford
Designed by Jackie Bradford
Home bar - small traditional home bar idea in San Francisco with travertine backsplash
Home bar - small traditional home bar idea in San Francisco with travertine backsplash

 Liza Nicole Interiors
From natural stone to tone-on-tone, this master bath is now a soothing space to start and end the day.
Example of a large transitional master subway tile and gray tile marble floor and beige floor corner shower design with shaker cabinets, black cabinets, white walls, quartz countertops, a hinged shower door, beige countertops and an undermount sink
Example of a large transitional master subway tile and gray tile marble floor and beige floor corner shower design with shaker cabinets, black cabinets, white walls, quartz countertops, a hinged shower door, beige countertops and an undermount sink
15