
Search results for "Travertine backsplash" in Home Design Ideas

 KITCHEN SOLVERS - La Crosse
Kitchen remodeling project where the homeowners wanted a total remodel done of their older kitchen. They wanted to update the space yet not take away from the character of an older home. They chose to do painted cabinets with laminate countertops and accented it with a unique travertine tile backsplash.

 LAW Design
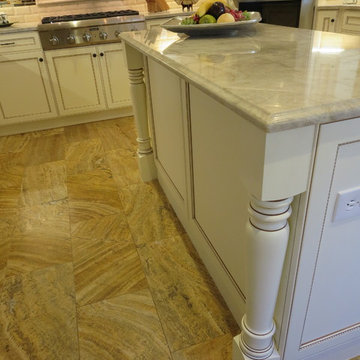
Transitional travertine floor kitchen photo in Atlanta with a farmhouse sink, beaded inset cabinets, granite countertops, orange backsplash, mosaic tile backsplash and an island


Find the right local pro for your project

 The Countertop Shop
Holly Gannett Photography
Example of a large transitional u-shaped light wood floor and brown floor eat-in kitchen design in Oklahoma City with louvered cabinets, distressed cabinets, marble countertops, multicolored backsplash, stone tile backsplash, white appliances, a peninsula and an undermount sink
Example of a large transitional u-shaped light wood floor and brown floor eat-in kitchen design in Oklahoma City with louvered cabinets, distressed cabinets, marble countertops, multicolored backsplash, stone tile backsplash, white appliances, a peninsula and an undermount sink

 User
Kelly Clayton
Example of a large classic u-shaped travertine floor eat-in kitchen design with a farmhouse sink, recessed-panel cabinets, beige cabinets, granite countertops, beige backsplash, stone tile backsplash, stainless steel appliances and a peninsula
Example of a large classic u-shaped travertine floor eat-in kitchen design with a farmhouse sink, recessed-panel cabinets, beige cabinets, granite countertops, beige backsplash, stone tile backsplash, stainless steel appliances and a peninsula

 Rustico Tile & Stone
This spicy Hacienda style kitchen is candy for the eyes. Features include:
Custom carved Cantera stone range hood
Copper Sconce Lighting
Copper farmhouse sink and Copper Vegetable sink
Copper kitchen backsplash tile
Stainless steel appliances
Granite Counters
Drive up to practical luxury in this Hill Country Spanish Style home. The home is a classic hacienda architecture layout. It features 5 bedrooms, 2 outdoor living areas, and plenty of land to roam.
Classic materials used include:
Saltillo Tile - also known as terracotta tile, Spanish tile, Mexican tile, or Quarry tile
Cantera Stone - feature in Pinon, Tobacco Brown and Recinto colors
Copper sinks and copper sconce lighting
Travertine Flooring
Cantera Stone tile
Brick Pavers
Photos Provided by
April Mae Creative
aprilmaecreative.com
Tile provided by Rustico Tile and Stone - RusticoTile.com or call (512) 260-9111 / info@rusticotile.com
Construction by MelRay Corporation

 Pineapple House Interior Design
These interiors reflect the sandy Florida coast through a white and cream color scheme. The kitchen sparkles with state-of-the-art stainless steel appliances, white painted and mirrored cabinetry, walls of polished lacquer, and a massive granite island that spills over the top and down its sides. The two unique light fixtures are fabricated from quartz and are crown jewels in the space.
A Bonisolli Photography

Sponsored
Delaware, OH

Buckeye Basements, Inc.
Central Ohio's Basement Finishing ExpertsBest Of Houzz '13-'21

 Perfect Trades LLC
Fred Magliotti
Large elegant u-shaped travertine floor enclosed kitchen photo in Orlando with an undermount sink, raised-panel cabinets, white cabinets, granite countertops, beige backsplash, stone tile backsplash, stainless steel appliances and no island
Large elegant u-shaped travertine floor enclosed kitchen photo in Orlando with an undermount sink, raised-panel cabinets, white cabinets, granite countertops, beige backsplash, stone tile backsplash, stainless steel appliances and no island
 Perfect Trades LLC
Fred Magliotti
Example of a large classic u-shaped travertine floor enclosed kitchen design in Orlando with an undermount sink, raised-panel cabinets, white cabinets, granite countertops, beige backsplash, stone tile backsplash, stainless steel appliances and no island
Example of a large classic u-shaped travertine floor enclosed kitchen design in Orlando with an undermount sink, raised-panel cabinets, white cabinets, granite countertops, beige backsplash, stone tile backsplash, stainless steel appliances and no island

 Makena Custom Builders
Huge french country u-shaped travertine floor and beige floor open concept kitchen photo in Houston with a farmhouse sink, raised-panel cabinets, dark wood cabinets, quartz countertops, red backsplash, brick backsplash, stainless steel appliances, an island and beige countertops
 The Countertop Shop
Holly Gannett Photography
Large transitional u-shaped light wood floor and brown floor eat-in kitchen photo in Oklahoma City with louvered cabinets, distressed cabinets, marble countertops, multicolored backsplash, stone tile backsplash, white appliances, a peninsula and an undermount sink
Large transitional u-shaped light wood floor and brown floor eat-in kitchen photo in Oklahoma City with louvered cabinets, distressed cabinets, marble countertops, multicolored backsplash, stone tile backsplash, white appliances, a peninsula and an undermount sink
 KITCHEN SOLVERS - La Crosse
Kitchen remodeling project where the homeowners wanted a total remodel done of their older kitchen. They wanted to update the space yet not take away from the character of an older home. They chose to do painted cabinets with laminate countertops and accented it with a unique travertine tile backsplash.
 Boerne Kitchens and Baths
This Kitchen was a complete rework on both space and layout. The Cabinets were extended to the ceiling and topped with a matching crown. The cabinets are Vanilla Ice Cream and the accent is Chocolate Fondue. Good enough to eat...A Zephyr vent hood was custom encased in matching cabinetry. The backsplash is a pillow edge travertine subway accented with a glass rectangular tile. Thermador stainless appliances through out.



 New Century Countertops
This beautiful kitchen has 3cm Bianco Romano Honed Granite. There is a baking area where 3cm Calacatta Marble was used. The floor is walnut travertine that is brushed, unfilled and chiseled.

 ZFE Renovations
Replaced laminate counters with Volcano granite on the outer counters and Black Galaxy granite on the center island. Replaced cook top & microwave with stainless steel. Tumbled travertine backsplash with oil rubbed bronze inlays & knobs.

 Cella Design
Example of a transitional dark wood floor and brown floor kitchen design with an undermount sink, recessed-panel cabinets, medium tone wood cabinets, granite countertops, beige backsplash, travertine backsplash, stainless steel appliances and an island

 John McClain Design
This kitchen was updated while bringing in our client’s love for France. We decided the best approach was an updated French feel while modernizing the kitchen with a new layout and sophisticated finishes. New GE Café appliances, granite countertops and custom cabinetry round out this inviting kitchen. Another twist: Moroccan pendant lights to add a touch of glamour to the otherwise neutral room.
Harvey Smith Photography



 Straight Line Countertops
Volga Blue Granite
Double Demi 1/8" Eased Edge Detail
Under Mount Sink
Travertine Tile Back Splash
Eat-in kitchen - cottage u-shaped travertine floor eat-in kitchen idea in San Francisco with an undermount sink, recessed-panel cabinets, white cabinets, granite countertops, multicolored backsplash, terra-cotta backsplash, stainless steel appliances and no island
Eat-in kitchen - cottage u-shaped travertine floor eat-in kitchen idea in San Francisco with an undermount sink, recessed-panel cabinets, white cabinets, granite countertops, multicolored backsplash, terra-cotta backsplash, stainless steel appliances and no island

 DFW Granite
Custom Countertops made from using Beautiful Colonial Gold Granite, 3x6 travertine tile backsplash.
Inspiration for a large transitional l-shaped dark wood floor and brown floor eat-in kitchen remodel in Dallas with an undermount sink, raised-panel cabinets, white cabinets, granite countertops, beige backsplash, travertine backsplash, stainless steel appliances, an island and beige countertops
Inspiration for a large transitional l-shaped dark wood floor and brown floor eat-in kitchen remodel in Dallas with an undermount sink, raised-panel cabinets, white cabinets, granite countertops, beige backsplash, travertine backsplash, stainless steel appliances, an island and beige countertops
 The Countertop Shop
Holly Gannett Photography
Large transitional u-shaped light wood floor and brown floor eat-in kitchen photo in Oklahoma City with louvered cabinets, distressed cabinets, marble countertops, multicolored backsplash, stone tile backsplash, white appliances, a peninsula and an undermount sink
Large transitional u-shaped light wood floor and brown floor eat-in kitchen photo in Oklahoma City with louvered cabinets, distressed cabinets, marble countertops, multicolored backsplash, stone tile backsplash, white appliances, a peninsula and an undermount sink
35