
Search results for "Travertine backsplash" in Home Design Ideas

 Mid-State Kitchens
Inspiration for a mid-sized transitional l-shaped light wood floor and beige floor eat-in kitchen remodel in Boston with an undermount sink, raised-panel cabinets, white cabinets, quartz countertops, beige backsplash, travertine backsplash, stainless steel appliances and an island

 SSH Custom Homes LLC
Example of a large transitional u-shaped travertine floor and beige floor eat-in kitchen design in Houston with a drop-in sink, recessed-panel cabinets, dark wood cabinets, granite countertops, mosaic tile backsplash, stainless steel appliances, an island and beige backsplash

 Miralia Design Group
We knocked out the wall between the kitchen and what once was the formal dining room to enlarge this new kitchen.
Large cottage galley travertine floor and beige floor eat-in kitchen photo in Houston with a farmhouse sink, flat-panel cabinets, white cabinets, granite countertops, beige backsplash, travertine backsplash, stainless steel appliances, an island and beige countertops
Large cottage galley travertine floor and beige floor eat-in kitchen photo in Houston with a farmhouse sink, flat-panel cabinets, white cabinets, granite countertops, beige backsplash, travertine backsplash, stainless steel appliances, an island and beige countertops
Find the right local pro for your project

 Cabinet Magic Inc.
This kitchen screams custom! Painted white cabinetry. Granite counter tops. Travertine tile backsplashes. Glass cabinets with lighting.
Example of a large classic u-shaped medium tone wood floor and red floor eat-in kitchen design in Orange County with an undermount sink, raised-panel cabinets, white cabinets, granite countertops, beige backsplash, travertine backsplash, stainless steel appliances, an island and black countertops
Example of a large classic u-shaped medium tone wood floor and red floor eat-in kitchen design in Orange County with an undermount sink, raised-panel cabinets, white cabinets, granite countertops, beige backsplash, travertine backsplash, stainless steel appliances, an island and black countertops
 Greystone Kitchens
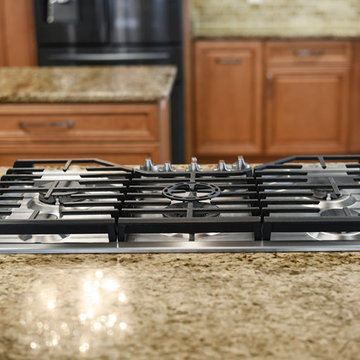
This Classically designed kitchen with modern accessories pops with color while remaining neutral and balanced. The 100% maple cabinetry in Honey Chocolate with the intricate Devon door style is complemented by the Santa Cecilia Amber Granite and blends perfectly with both Travertine backsplash and flooring tile choices. The bold decision to install the flooring on a diagonal makes the room look both longer and wider and modern even in a traditional medium.
We also added a few accessories that help with accessibility and organization such as the pull out spice rack, pull out tray organizer and a full set of pull out pantry shelves.
Kim Lindsey Photography

 New Creations Custom Kitchen and Bath
Part of a full Davenport Ranch whole-home transformation, this luxury contemporary kitchen balances high-end functionality with warm, timeless materials. Custom dark cherrywood cabinetry frames a massive central island finished in black with rich Bordeaux granite countertops. Travertine tile flooring and stone backsplash add natural texture throughout the space, while integrated stainless steel appliances and a wine storage column complete the chef-grade kitchen.
 Stone Interiors LLC
Example of a large classic l-shaped travertine floor home design design in Miami with recessed-panel cabinets, blue cabinets, marble countertops, white backsplash, stone tile backsplash, stainless steel appliances, white walls and an island

Sponsored
Plain City, OH

The Creative Kitchen Company
Columbus Area Kitchen Remodeling and Refacing Professional
 Denver Design Group
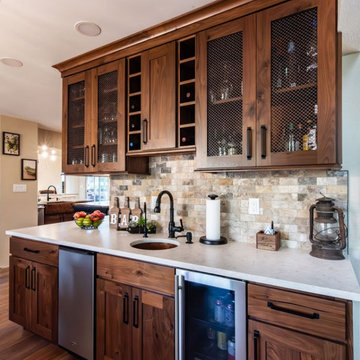
Warm woods, a mix of materials, texture and color make this home feel cozy and inviting.
Large mountain style single-wall dark wood floor and brown floor wet bar photo in Denver with an undermount sink, recessed-panel cabinets, dark wood cabinets, quartzite countertops, multicolored backsplash, travertine backsplash and white countertops
Large mountain style single-wall dark wood floor and brown floor wet bar photo in Denver with an undermount sink, recessed-panel cabinets, dark wood cabinets, quartzite countertops, multicolored backsplash, travertine backsplash and white countertops

 First Choice Custom Builders
Custom rustic kitchen with granite countertops, travertine backsplash and stained, stamped concrete floors.
Eat-in kitchen - mid-sized rustic l-shaped concrete floor and brown floor eat-in kitchen idea in Austin with a farmhouse sink, raised-panel cabinets, medium tone wood cabinets, granite countertops, beige backsplash, travertine backsplash, stainless steel appliances and an island
Eat-in kitchen - mid-sized rustic l-shaped concrete floor and brown floor eat-in kitchen idea in Austin with a farmhouse sink, raised-panel cabinets, medium tone wood cabinets, granite countertops, beige backsplash, travertine backsplash, stainless steel appliances and an island
 Stone Interiors LLC
Example of a large classic l-shaped travertine floor home design design in Miami with recessed-panel cabinets, blue cabinets, marble countertops, white backsplash, stone tile backsplash, stainless steel appliances, white walls and an island
 Greystone Kitchens
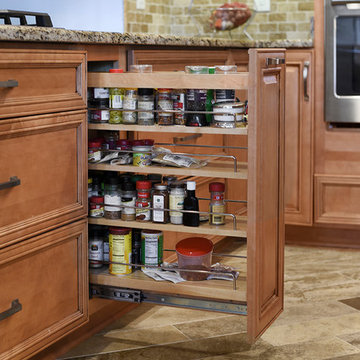
This Classically designed kitchen with modern accessories pops with color while remaining neutral and balanced. The 100% maple cabinetry in Honey Chocolate with the intricate Devon door style is complemented by the Santa Cecilia Amber Granite and blends perfectly with both Travertine backsplash and flooring tile choices. The bold decision to install the flooring on a diagonal makes the room look both longer and wider and modern even in a traditional medium.
We also added a few accessories that help with accessibility and organization such as the pull out spice rack, pull out tray organizer and a full set of pull out pantry shelves.
Kim Lindsey Photography

 Miramar Kitchen and Bath
The overall design of this kitchen is very traditional and encompasses an open family-friendly kitchen with plenty of seating around the peninsula to entertain. The warm tones and travertine backsplash of this kitchen create an inviting atmosphere with a cozy feel.
 Miramar Kitchen and Bath
The overall design of this kitchen is very traditional and encompasses an open family-friendly kitchen with plenty of seating around the peninsula to entertain. The warm tones and travertine backsplash of this kitchen create an inviting atmosphere with a cozy feel.


 Greystone Kitchens
This Classically designed kitchen with modern accessories pops with color while remaining neutral and balanced. The 100% maple cabinetry in Honey Chocolate with the intricate Devon door style is complemented by the Santa Cecilia Amber Granite and blends perfectly with both Travertine backsplash and flooring tile choices. The bold decision to install the flooring on a diagonal makes the room look both longer and wider and modern even in a traditional medium.
We also added a few accessories that help with accessibility and organization such as the pull out spice rack, pull out tray organizer and a full set of pull out pantry shelves.
Kim Lindsey Photography

 LaPlante Designs
Inspiration for a large timeless u-shaped porcelain tile and brown floor eat-in kitchen remodel in Boston with a farmhouse sink, raised-panel cabinets, beige cabinets, quartz countertops, beige backsplash, travertine backsplash, stainless steel appliances, a peninsula and brown countertops

 The Remodel Place
Beautiful kitchen, premium custom stained walnut cabinets, countertops, appliances, travertine floors
Large elegant u-shaped travertine floor and brown floor eat-in kitchen photo in Dallas with an undermount sink, raised-panel cabinets, medium tone wood cabinets, granite countertops, beige backsplash, stone tile backsplash, stainless steel appliances, an island and multicolored countertops
Large elegant u-shaped travertine floor and brown floor eat-in kitchen photo in Dallas with an undermount sink, raised-panel cabinets, medium tone wood cabinets, granite countertops, beige backsplash, stone tile backsplash, stainless steel appliances, an island and multicolored countertops

 Shines Studios
Sarah Hines
Eat-in kitchen - mid-sized rustic l-shaped light wood floor and brown floor eat-in kitchen idea in Indianapolis with an undermount sink, shaker cabinets, white cabinets, quartzite countertops, gray backsplash, travertine backsplash, stainless steel appliances, an island and black countertops
Eat-in kitchen - mid-sized rustic l-shaped light wood floor and brown floor eat-in kitchen idea in Indianapolis with an undermount sink, shaker cabinets, white cabinets, quartzite countertops, gray backsplash, travertine backsplash, stainless steel appliances, an island and black countertops


 Whitney Garrett / Kenwood Kitchens
Enclosed kitchen - mid-sized traditional l-shaped porcelain tile and beige floor enclosed kitchen idea in Baltimore with an undermount sink, raised-panel cabinets, medium tone wood cabinets, granite countertops, beige backsplash, travertine backsplash, stainless steel appliances and no island

 Oliver Construction LLC
photos by Jennifer Oliver
Large elegant galley laminate floor and gray floor wet bar photo in Chicago with an undermount sink, recessed-panel cabinets, dark wood cabinets, quartz countertops, gray backsplash and travertine backsplash
Large elegant galley laminate floor and gray floor wet bar photo in Chicago with an undermount sink, recessed-panel cabinets, dark wood cabinets, quartz countertops, gray backsplash and travertine backsplash


54