
Search results for "Tray ceiling" in Home Design Ideas

 CK Design Group
Mountain style l-shaped dark wood floor and brown floor kitchen photo in Jackson with shaker cabinets, dark wood cabinets, blue backsplash, stainless steel appliances and an island

 Cerno
Cerno’s mission is to design and build original products in California. To make this possible we advocate for creativity and ingenuity in every step of the process. Our philosophy is grounded in the utmost respect for the materials, the craftsmanship and our entire team.
The Plura is a simple, straight forward fixture that is excellently executed. With the Plura it was about resolving the seams and edges and their relationships to one another. The result is a scalable fixture that has a sharp, sophisticated feel.
Features:
Wood Grain Will Vary
Energy Efficient LED Light Source
Handmade
Eco-Friendly
Switch Location: Hardwired
Damp Location rated to accommodate any room in the home including bathrooms, kitchens, covered patios, dining rooms, living rooms, bedrooms, hallways, entryways, foyers, and everything in between.
Specifications:
Included canopy measures as 5"" Width x 0.3"" Thick
Voltage: 120-277V AC
Requires 1 x 32.5-Watt LED Module (Integrated)
2815 Lumes, 90 CRI, 2700K (Warm) Color Temperature
Compatible with TRIAC / ELV Dimmer / 0-10V Dimmers

 Southern Living
Inspiration for a cottage medium tone wood floor bedroom remodel in Birmingham with yellow walls
Find the right local pro for your project

 Geneva Cabinet
 Company, LLC., Authorized Dealer for Medallion Cabinetry., Lowell Management Services, Inc, Builder
Victoria McHugh Photography
Knotty Alder cabinetry, full height brick backsplash, stainless steel hood
This rustic lake house retreat features an open concept kitchen plan with impressive uninterupted views. Medallion Cabinetry was used in Knotty Alder with a Natural glaze with distressing. This is the Brookhill raised panel door style. The hardware is Schlub Ancient Bronze. Every convenience has been built into this kitchen including pull out trash bins, tray dividers, pull-out spice reacts, roll out trays, and specialty crown molding and under cabinet and base molding details.
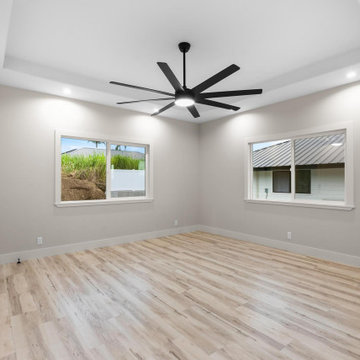
 Boom Hawaii Builders LLC
This modern contemporary living room features light neutral walls and light wood flooring with visible grain. A dramatic black multi-blade ceiling fan centers the space beneath a recessed coffered ceiling. Dual windows bring in natural light, complemented by crisp white trim and minimalist baseboards.
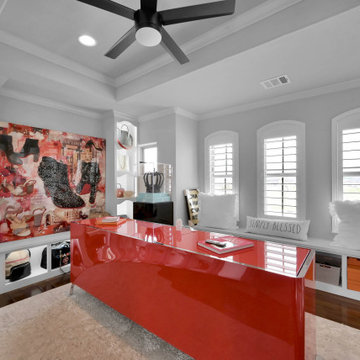
 Trust Builders
Inspiration for a large contemporary dark wood floor, brown floor and tray ceiling built-in closet remodel in Houston with glass-front cabinets and white cabinets

 DKOR Windows & Walls
Window treatments - sheer drapes covering a sunny residential Interior Design project in Miami, FL
Bedroom - transitional light wood floor bedroom idea in Miami with beige walls
Bedroom - transitional light wood floor bedroom idea in Miami with beige walls

Sponsored
Plain City, OH

Kuhns Contracting, Inc.
Central Ohio's Trusted Home Remodeler Specializing in Kitchens & Baths

 Kariel Staging & Decor
Copyright Kariel Staging & Decor
Inspiration for a craftsman living room remodel in Minneapolis
Inspiration for a craftsman living room remodel in Minneapolis

 Next Stage Design + Build
Scott DuBose Photography
Mid-sized minimalist medium tone wood floor and brown floor eat-in kitchen photo in San Francisco with an undermount sink, white cabinets, quartz countertops, white backsplash, glass tile backsplash, stainless steel appliances, no island and white countertops
Mid-sized minimalist medium tone wood floor and brown floor eat-in kitchen photo in San Francisco with an undermount sink, white cabinets, quartz countertops, white backsplash, glass tile backsplash, stainless steel appliances, no island and white countertops

 User
Open concept Great room approx. 23' x 17'-6"
Wall: Benjamin Moore Paper White
Upper Tray ceiling: Benjamin Moore Horizon
Fireplace mantle & Bookcase, trim & ceiling: Benjamin Moore Chantilly Lace.
8' table from Wazo, Toronto, ON
92" sofa: EQ3, Winnipeg, MB
Napoleon Gas Fireplace from Fireside, Rothesay, N.B.
Marble subway from Hamilton's Carpets & Ceramics

 goodreno
Inspiration for a timeless basement remodel in Toronto with gray walls and a ribbon fireplace

 Mary Washer Designs
Kim Sargent
Example of a mid-sized zen concrete floor and brown floor great room design in Wichita with brown walls and no fireplace
Example of a mid-sized zen concrete floor and brown floor great room design in Wichita with brown walls and no fireplace

 GGL Construction
Large trendy porcelain tile and beige floor great room photo in Miami with white walls and no fireplace


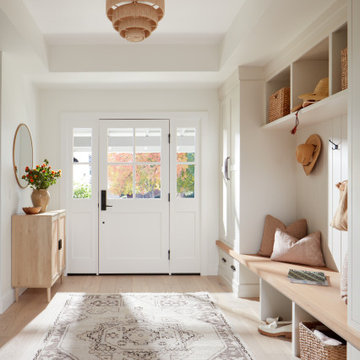
 KBG Design
Example of a transitional light wood floor, beige floor, tray ceiling and wall paneling entryway design in San Francisco with white walls

 Omega Builders
Family room - large craftsman open concept ceramic tile, beige floor and tray ceiling family room idea in Austin with beige walls and no fireplace


 Jenny at Lorena Pulichino Design
Inspiration for a coastal dining room remodel in Los Angeles with white walls


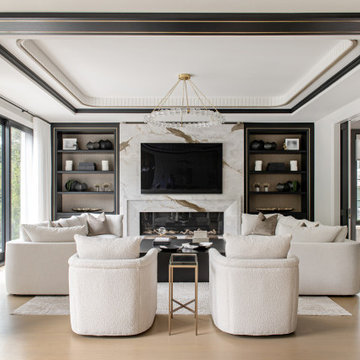
 Parkyn Design
Transitional living room.
Large transitional open concept light wood floor and tray ceiling living room photo in Toronto with white walls, a ribbon fireplace, a stone fireplace and a wall-mounted tv
Large transitional open concept light wood floor and tray ceiling living room photo in Toronto with white walls, a ribbon fireplace, a stone fireplace and a wall-mounted tv
 Omega Builders
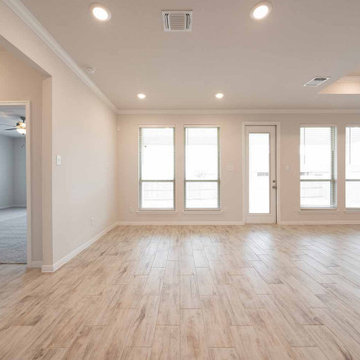
Family Room with large window walls, pop-up ceiling, and wood-look tile.
Family room - large craftsman open concept ceramic tile, beige floor and tray ceiling family room idea in Austin with beige walls, no fireplace and a wall-mounted tv
Family room - large craftsman open concept ceramic tile, beige floor and tray ceiling family room idea in Austin with beige walls, no fireplace and a wall-mounted tv
 Lindsay Pennington Inc.
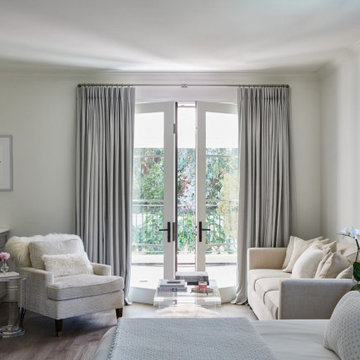
An elegant and serene primary bedroom suite features a white custom carpet by Stark and a brass and crystal chandelier suspended from the tray ceiling. The seating area has a refrigerator by Sub-Zero and an integrated marble sink.
142