
Search results for "Tray ceiling" in Home Design Ideas
 Showhomes Houston
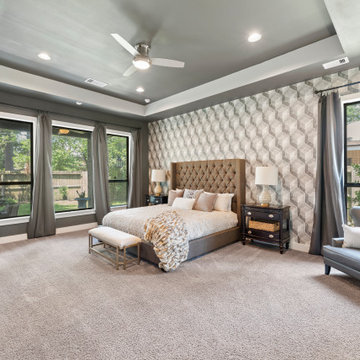
Oversized primary Bedroom with tray ceiling and sitting area.
Huge trendy master carpeted, beige floor and tray ceiling bedroom photo in Houston with multicolored walls
Huge trendy master carpeted, beige floor and tray ceiling bedroom photo in Houston with multicolored walls

 Cabinetry Creations, Inc.
Example of a mid-sized trendy medium tone wood floor and brown floor kitchen/dining room combo design in Orlando with white walls and no fireplace


Find the right local pro for your project
 CGU Homes
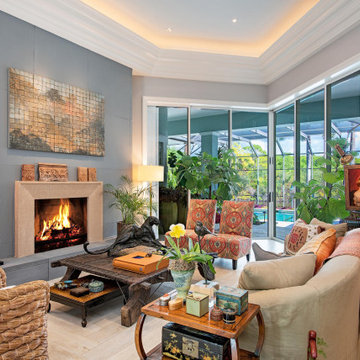
Inspiration for a small mediterranean formal and open concept light wood floor, tray ceiling, brown floor and wall paneling living room remodel with a standard fireplace and blue walls

 Natale Building Corp.
The primary bedroom has its own wing of the home with large walk-in closet and ensuite bathroom with private toilet.
Inspiration for a timeless master beige floor and tray ceiling bedroom remodel in New York with gray walls and no fireplace
Inspiration for a timeless master beige floor and tray ceiling bedroom remodel in New York with gray walls and no fireplace

 Alys Design
Lissa Gotwals
Inspiration for a farmhouse screened-in porch remodel in Raleigh with a roof extension
Inspiration for a farmhouse screened-in porch remodel in Raleigh with a roof extension

 Gardner Homes
The fireplace is the focal point with gorgeous stone surround, a warm stained clear alder mantel, and painted vertical shiplap. The stained clear alder is repeated in the ceiling beams inset in a tray ceiling, accented with a beautiful brushed brass chandelier.



 MA Peterson Design Build, Inc.
MA Peterson took an old concrete basement and turned it into a space filled with excitement and beauty. It started by relocating most of the mechanicals and appliances, and lowering the floor to add radiant heat in a new concrete slab. Next, a central wall was removed to open the space for a large family room and a steel beam was added for structural support. We filled in an old fireplace as well as old windows and added a larger window to allow natural light to pour in.
The Hubbardton Forge pendants in the family room are made of cork and are suspended over a custom-made stadium table, which was finished with four custom made barstools, complete with custom upholstery fabric for the seats and the U of M logo laser-inscribed into the backrest.
With a TV wall complete with three televisions for watching multiple games at once, a professional sound and light system, you can’t miss any play in this entertainment space!
 CGU Homes
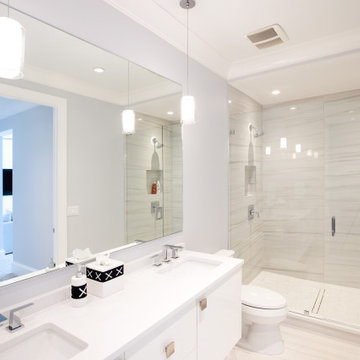
Inspiration for a modern 3/4 white floor, double-sink and tray ceiling double shower remodel with white walls and a hinged shower door

 Elite AV
Home theater - mid-sized traditional open concept medium tone wood floor home theater idea in Boston with beige walls and a projector screen

 Brandon Architects, Inc.
Chad Mellon
Beach style family room photo in Los Angeles with white walls, no fireplace and a wall-mounted tv
Beach style family room photo in Los Angeles with white walls, no fireplace and a wall-mounted tv
 Progressive Design Build
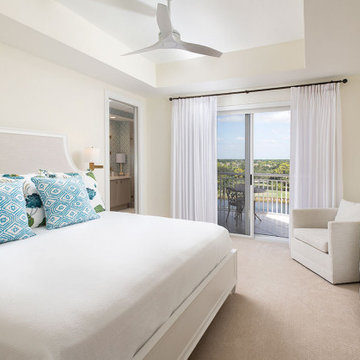
Guest bedroom remodel.
Example of a mid-sized trendy guest carpeted, beige floor and tray ceiling bedroom design in Miami with beige walls
Example of a mid-sized trendy guest carpeted, beige floor and tray ceiling bedroom design in Miami with beige walls
 Pleasant Living, LLC
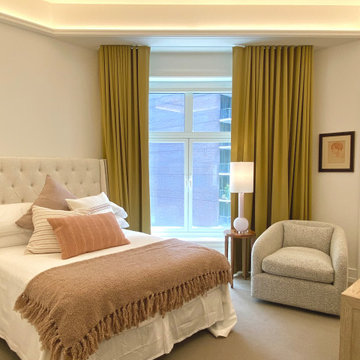
Bedroom in an assisted living facility for single elderly woman
Inspiration for a small transitional master carpeted, beige floor and tray ceiling bedroom remodel in New York with white walls
Inspiration for a small transitional master carpeted, beige floor and tray ceiling bedroom remodel in New York with white walls

Sponsored
Columbus, OH

Wannemacher Interiors
Customized Award-Winning Interior Design Solutions in Franklin Cnty OH

 Traci Connell Interiors
This home office shows how beauty can be mixed with functional and provide a stunning result. The cobalt color scheme throughout the home is brought into the space by a blue lounge chair. The custom gray painted shaker style cabinets behind the modern, rustic desk show off plenty of the homeowners keepsakes and treasures.

 Kadlec Architecture + Design
Inspiration for a large contemporary l-shaped dark wood floor eat-in kitchen remodel in Chicago with an undermount sink, flat-panel cabinets, medium tone wood cabinets, stainless steel appliances, an island, marble countertops and white backsplash

 Spaces By Juliana Linssen, Inc.
Great room - large modern light wood floor, multicolored floor, tray ceiling and wallpaper great room idea in San Francisco with gray walls and no fireplace
 Spaces By Juliana Linssen, Inc.
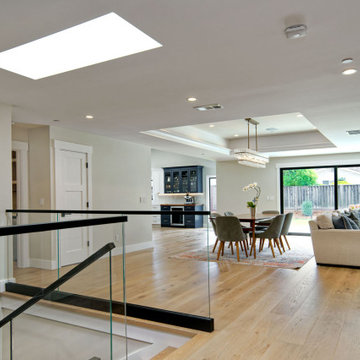
Example of a large minimalist light wood floor, multicolored floor, tray ceiling and wallpaper great room design in San Francisco with gray walls and no fireplace


 Spaces By Juliana Linssen, Inc.
Inspiration for a large modern light wood floor, multicolored floor, tray ceiling and wallpaper great room remodel in San Francisco with gray walls and no fireplace

 Tresor Custom Homes
Inspiration for a transitional carpeted bedroom remodel in Dallas with gray walls

 Susan Anderson Design, White Birch Studio
Custom lighting over the kitchen island marries the sloped ceiling with the fine lines of the rest of the kitchen.
Eat-in kitchen - mid-sized contemporary l-shaped dark wood floor and brown floor eat-in kitchen idea in New York with flat-panel cabinets, medium tone wood cabinets, stainless steel appliances, an island, white backsplash, a farmhouse sink, solid surface countertops and white countertops
Eat-in kitchen - mid-sized contemporary l-shaped dark wood floor and brown floor eat-in kitchen idea in New York with flat-panel cabinets, medium tone wood cabinets, stainless steel appliances, an island, white backsplash, a farmhouse sink, solid surface countertops and white countertops
140