
Search results for "Tray ceiling" in Home Design Ideas

 Whalen Custom Homes
Large transitional master carpeted and gray floor bedroom photo in St Louis with beige walls and no fireplace

 Designtheory Inc.
Valerie Wilcox
Dressing room - mid-sized transitional gender-neutral brown floor and dark wood floor dressing room idea in Toronto with shaker cabinets and white cabinets
Dressing room - mid-sized transitional gender-neutral brown floor and dark wood floor dressing room idea in Toronto with shaker cabinets and white cabinets


Find the right local pro for your project

 Hurst Construction, Inc
Bob Greenspan Photography
Example of a mid-sized mountain style concrete floor and brown floor basement design in Kansas City
Example of a mid-sized mountain style concrete floor and brown floor basement design in Kansas City

 Archer & Buchanan Architecture, Ltd.
Tom Crane Photography
Small elegant indoor indoor pool house photo in Philadelphia
Small elegant indoor indoor pool house photo in Philadelphia

 KraftMaster Renovations
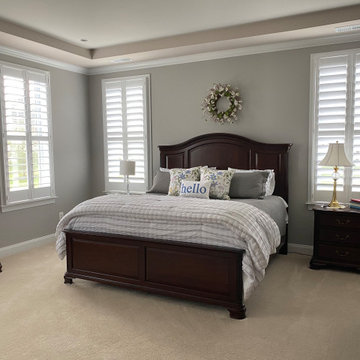
Large updated master bedroom with tray ceiling and tons of natural light.
Photos by Chris Veith
Large transitional master light wood floor bedroom photo in New York with gray walls and no fireplace
Large transitional master light wood floor bedroom photo in New York with gray walls and no fireplace
 Home At Last Decor
The tray ceiling in this master bedroom was not very noticeable until we added the perfect paint combination to show it off and warm up first impressions. The colors used were Benjamin Moore Mocha Cream on the Dropped ceiling outside the tray and the Vertical sides of the tray ceiling, (to coordinate with the carpet color) BM Nimbus in the Center of the tray ceiling, and
BM Smoke Embers on All walls



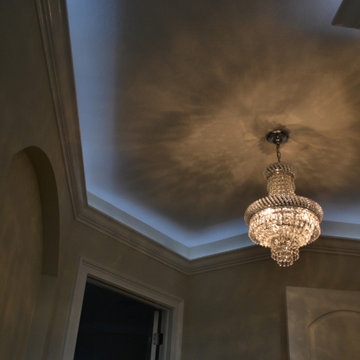
 HOME & DESIGN MAGAZINE NAPLES
This home was featured in the January 2016 edition of HOME & DESIGN Magazine. To see the rest of the home tour as well as other luxury homes featured, visit http://www.homeanddesign.net/dream-house-prato-in-talis-park/


 FBC Remodel
©Finished Basement Company
Example of a huge trendy look-out dark wood floor and brown floor basement design in Denver with gray walls, a ribbon fireplace and a tile fireplace
Example of a huge trendy look-out dark wood floor and brown floor basement design in Denver with gray walls, a ribbon fireplace and a tile fireplace

Sponsored
Columbus, OH

Hope Restoration & General Contracting
Columbus Design-Build, Kitchen & Bath Remodeling, Historic Renovations

 Janine Dowling Design Inc.
Janine Dowling Design, Inc.
www.janinedowling.com
Photographer: Michael Partenio
Mid-sized beach style light wood floor and beige floor dining room photo in Boston with white walls and no fireplace
Mid-sized beach style light wood floor and beige floor dining room photo in Boston with white walls and no fireplace


 Home At Last Decor
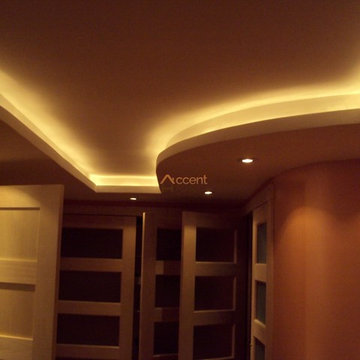
In order to show off the tray ceiling and make the crown molding inside the tray more noticeable, we painted the center of the tray with the same color as the walls, but the vertical sides of the tray and the ceiling outside the tray are a shade that balances the carpet color.



 Ashton Woods
Example of a classic master dark wood floor and brown floor bedroom design in Atlanta with white walls

 Candelaria Design Associates
Kitchen - large transitional l-shaped medium tone wood floor and brown floor kitchen idea in Phoenix with raised-panel cabinets, beige backsplash, an island, white cabinets, a farmhouse sink, soapstone countertops and ceramic backsplash


25