
Search results for "Tray ceiling" in Home Design Ideas

 TOBE DesignGroup, LLC
Enclosed dining room - mid-sized transitional limestone floor and gray floor enclosed dining room idea in Seattle with gray walls and no fireplace

Inspiration for a timeless walk-out dark wood floor and brown floor kids' room remodel in New York with beige walls

 Norris Furniture & Interiors
Open concept kitchen - huge mediterranean l-shaped multicolored floor open concept kitchen idea in Miami with an undermount sink, recessed-panel cabinets, gray cabinets, white backsplash, mosaic tile backsplash, two islands and stainless steel appliances
Find the right local pro for your project

 Charlie & Co. Design, Ltd
Design: Charlie & Co. Design | Builder: John Kraemer & Sons | Interiors & Photo Styling: Lucy Interior Design | Susan Gilmore Photography
Example of a trendy single-wall carpeted family room design in Minneapolis with an undermount sink, louvered cabinets, medium tone wood cabinets, solid surface countertops, black backsplash and ceramic backsplash
Example of a trendy single-wall carpeted family room design in Minneapolis with an undermount sink, louvered cabinets, medium tone wood cabinets, solid surface countertops, black backsplash and ceramic backsplash
 Keel Custom Homes
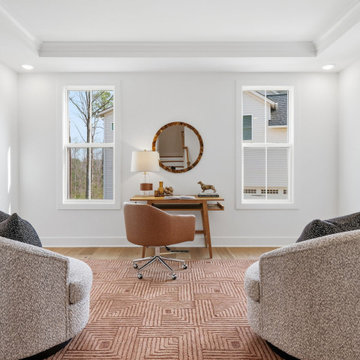
A tray ceiling and twin windows, with room for a desk and a pair of reading chairs.

 Interiors By Agostino's
Interior Design Naples, FL
Inspiration for a contemporary carpeted bedroom remodel in Miami with beige walls and no fireplace
Inspiration for a contemporary carpeted bedroom remodel in Miami with beige walls and no fireplace

 Weiss Alexander Design Group
The back wall of this gorgeous and sexy bedroom was custom designed.The rectangular wall upholstery was done in a beautiful taupe metallic fabric contrasted by an ebony wood built inn with custom built in storage for books and accessories. On each side the mirrored night stands add glamour and sparkle to the room. The mother of pearl inlayed chandelier and matching pendants give off a warm and glowing light to this glamorous Master Bedroom.

Sponsored
Columbus, OH

Structural Remodeling
Franklin County's Heavy Timber Specialists | Best of Houzz 2020!

 Structur Design + Interiors
Cottage master carpeted and gray floor bedroom photo in Omaha with gray walls and no fireplace

 Perthel Homes, Inc.
Bedroom with tray ceiling.
Example of a large transitional carpeted bedroom design in Milwaukee with gray walls
Example of a large transitional carpeted bedroom design in Milwaukee with gray walls

 Dalrymple | Sallis Architecture
Greg Reigler
Mid-sized beach style master dark wood floor bedroom photo in Miami with blue walls and no fireplace
Mid-sized beach style master dark wood floor bedroom photo in Miami with blue walls and no fireplace


 Apex Custom Fabrication
Large trendy enclosed light wood floor and tray ceiling living room photo in Toronto with gray walls, a standard fireplace, a stone fireplace and no tv

Example of a beach style l-shaped dark wood floor and brown floor open concept kitchen design in Miami with glass-front cabinets, white cabinets, white backsplash, subway tile backsplash, paneled appliances and an island


 Palmwood Construction
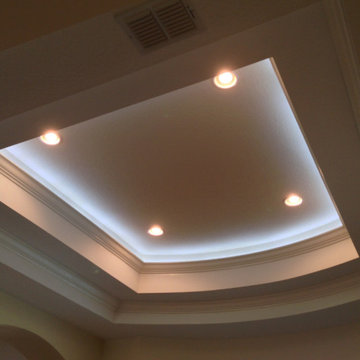
Tray Ceiling with Crown and LED Rope Lighting
Living room - large contemporary open concept living room idea in Tampa
Living room - large contemporary open concept living room idea in Tampa

 User
Andrea Pietrangeli
http://andrea.media/
Inspiration for a large coastal master carpeted and white floor bedroom remodel in Providence with white walls
Inspiration for a large coastal master carpeted and white floor bedroom remodel in Providence with white walls

 Marc Garvey Electric
Eat-in kitchen - contemporary laminate floor eat-in kitchen idea in Orange County with flat-panel cabinets, dark wood cabinets, paneled appliances and beige walls



Sponsored
Columbus, OH

Wannemacher Interiors
Customized Award-Winning Interior Design Solutions in Franklin Cnty OH

 KraftMaster Renovations
This addition gave these homeowners a beautiful master bedroom with built in cabinetry where the TV sits and a raised tray ceiling with recessed lighting.
Photos by Chris Veith

27