
Search results for "Tray ceiling" in Home Design Ideas

 Krista + Home
Study room - transitional freestanding desk dark wood floor study room idea in Miami with white walls

 JAUREGUI Architecture Interiors Construction
Inspiration for a transitional white floor enclosed dining room remodel in Austin with white walls

 Ashley Campbell Interior Design
Emily Minton Redfield
Example of a trendy kitchen design in Denver with recessed-panel cabinets, dark wood cabinets, brown backsplash and limestone backsplash
Example of a trendy kitchen design in Denver with recessed-panel cabinets, dark wood cabinets, brown backsplash and limestone backsplash
Find the right local pro for your project

 alairhomesdecatur
Inspiration for a contemporary eat-in kitchen remodel in Atlanta with an undermount sink, shaker cabinets, white cabinets, white backsplash and subway tile backsplash

 By Design Interiors Inc
This dreamy girls bedroom is full of sweet but glam details! The lavender color palette mixes with soothing white walls and a chic mirrored nightstand and desk - the cozy bay window and window seat create the perfect reading nook!

 J.M. Froehler Construction
Inspiration for a large craftsman master carpeted and brown floor bedroom remodel with gray walls and no fireplace




 CAV Integrated Home
Inspiration for a large cottage l-shaped dark wood floor and brown floor enclosed kitchen remodel in Atlanta with shaker cabinets, medium tone wood cabinets, subway tile backsplash, an island, an undermount sink, marble countertops, beige backsplash and stainless steel appliances

 Perthel Homes, Inc.
Bedroom with tray ceiling.
Inspiration for a mid-sized transitional carpeted bedroom remodel in Milwaukee with gray walls
Inspiration for a mid-sized transitional carpeted bedroom remodel in Milwaukee with gray walls

 Nest Architectural Design, Inc.
Interior Design: Beth Armijo, Armijo Design Group (armijodesigngroup.com) Kitchen Design: Terri Rose, Exquisite Kitchen Design (myekdesign.com) Contractor: Steven Hillson, Boa Construction (boaaaa.com) Photography: David Lauer (davidlauerphotography.com)


 Mary Hannah Interiors
Inspiration for a large transitional master carpeted and beige floor bedroom remodel with no fireplace and gray walls

Example of a large transitional master dark wood floor bedroom design in Oklahoma City with gray walls and no fireplace

Sponsored
Columbus, OH

Wannemacher Interiors
Customized Award-Winning Interior Design Solutions in Franklin Cnty OH

 J.P. DiMisa Luxury Homes, Inc.
Large transitional light wood floor and brown floor kitchen/dining room combo photo in Miami with white walls and no fireplace


 Fiddlehead Design Group, LLC
Bedroom - transitional carpeted, gray floor, exposed beam, tray ceiling and wallpaper bedroom idea in Minneapolis with gray walls and no fireplace

 No Mas!
Example of a large transitional master medium tone wood floor and brown floor bedroom design in Atlanta with white walls, a standard fireplace and a stone fireplace



 Set To Sell, LLC
Example of a farmhouse master medium tone wood floor and brown floor bedroom design in Birmingham with white walls
 Georgia Contractor Group Home Builders
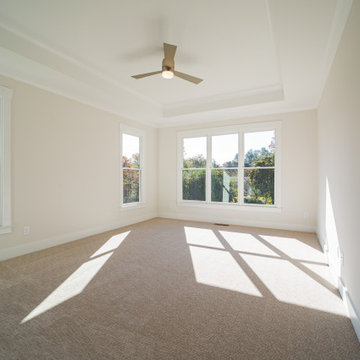
A bright carpeted room features a tray ceiling, a ceiling fan, and windows on two walls overlooking the surrounding trees. Thomas Circle is a custom home in Roswell, Georgia, by Georgia Contractor Group.

 User
Inspiration for a large transitional l-shaped porcelain tile and beige floor open concept kitchen remodel in Miami with an undermount sink, shaker cabinets, gray cabinets, multicolored backsplash, matchstick tile backsplash, paneled appliances, an island and limestone countertops
31