
Search results for "Treasured metals" in Home Design Ideas
 Ryan A. Jones & Associates
Whole-Home Renovation — Windsor, Vero Beach
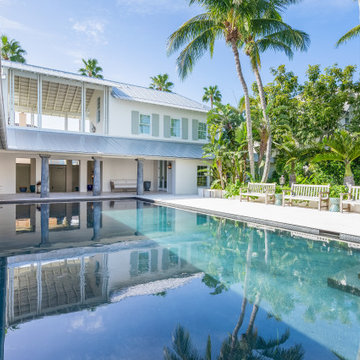
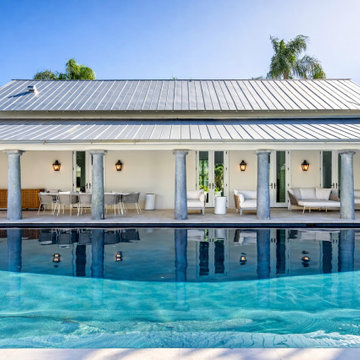
Stunning renovation of a village home in Windsor, the private barrier-island community in Vero Beach, Florida. Planned by Andrés Duany and Elizabeth Plater-Zyberk on New Urbanist principles, Windsor is defined by its Anglo-Caribbean architecture: standing-seam metal roofs, deep loggias, classical columns, and palm-shaded courtyard pools set between the Indian River and the Atlantic.
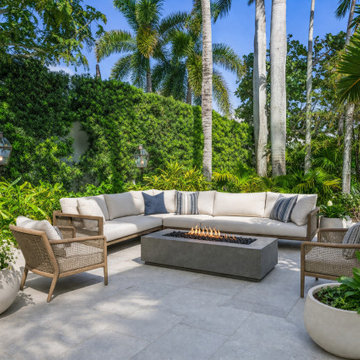
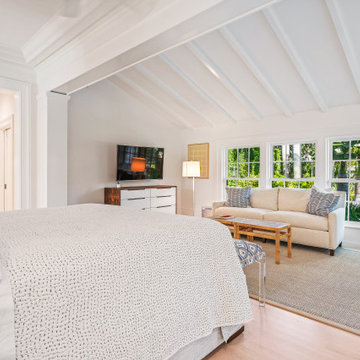
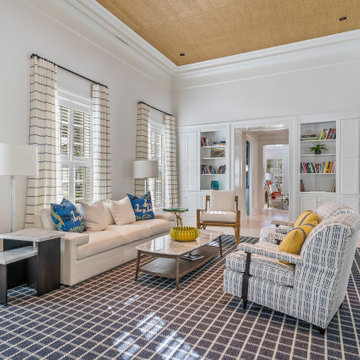
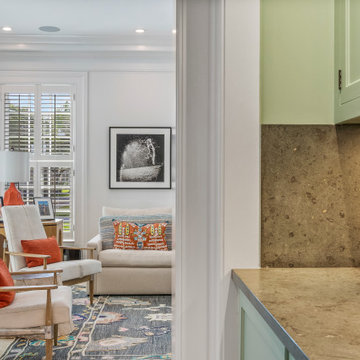
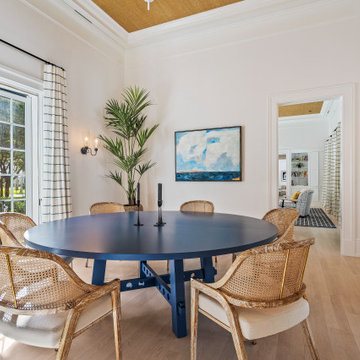
The renovation carries that vocabulary through the whole property. A column-lined loggia wraps the courtyard pool, with a covered outdoor living room — fireplace, mounted television, and woven lounge seating under an exposed timber ceiling. Inside, the work runs from the white oak floors and grasscloth tray ceiling in the dining room to a paneled living room, a light-filled chef's kitchen with glass-front cabinetry and a gas range island, and a butler's pantry finished in soapstone and hand-painted cabinetry against a bold botanical wallpaper. Bedrooms are kept calm and coastal, several opening to upper porches that look across the village rooftops. Supporting spaces — laundry, study, and primary bath — were detailed to the same standard as the main rooms.
The result is a Treasure Coast home that reads as authentically Windsor: relaxed, well-built, and suited to indoor-outdoor island living year-round.
Ryan A. Jones & Associates — construction and renovation, Vero Beach and the Treasure Coast.
 Reyes Creative Concepts LLC.
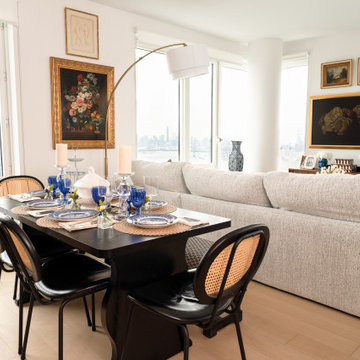
For this newlywed couple, we transformed a contemporary space into a warm and inviting home—without breaking the bank!
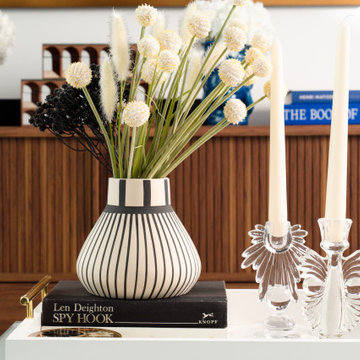
By incorporating vintage, antique, and consignment shop treasures, we created a unique blend of modern elegance and timeless charm.
Design highlights we love:
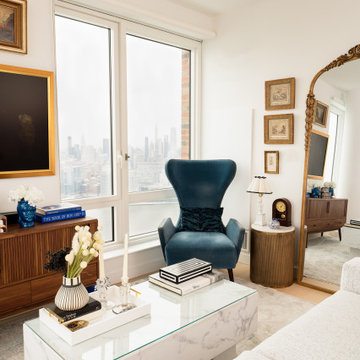
Maximizing the View – Floor-to-ceiling windows showcasing the stunning East River make the space feel larger and more open.
Embracing Statement Pieces - A stunning, oversized vintage mirror creates the illusion of double the space AND the double the views — highlighting the reflection of the Manhattan skyline.
Balanced Contrast – Neutral tones paired with black-and-white accents keep the design crisp, while pops of bright blue add a playful, refreshing touch.
Warm Metallics – Gold and brass finishes on the artwork frames, lighting fixtures, and an antique-style mirror soften the contemporary edge and bring warmth to the room.
Curated Character – Each piece, from the vintage-inspired armchair to the mid-century credenza, was carefully sourced to balance style and affordability.
PRO TIP: Mixing vintage finds with modern pieces adds personality while staying on budget—don’t be afraid to explore consignment shops and antique markets for those one-of-a-kind treasures!
 Ryan A. Jones & Associates
Whole-Home Renovation — Windsor, Vero Beach
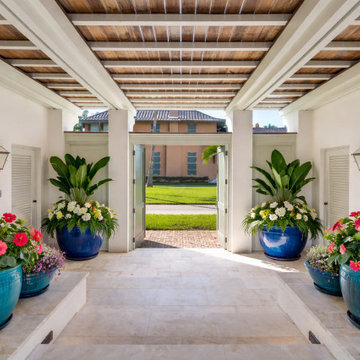
Stunning renovation of a village home in Windsor, the private barrier-island community in Vero Beach, Florida. Planned by Andrés Duany and Elizabeth Plater-Zyberk on New Urbanist principles, Windsor is defined by its Anglo-Caribbean architecture: standing-seam metal roofs, deep loggias, classical columns, and palm-shaded courtyard pools set between the Indian River and the Atlantic.
The renovation carries that vocabulary through the whole property. A column-lined loggia wraps the courtyard pool, with a covered outdoor living room — fireplace, mounted television, and woven lounge seating under an exposed timber ceiling. Inside, the work runs from the white oak floors and grasscloth tray ceiling in the dining room to a paneled living room, a light-filled chef's kitchen with glass-front cabinetry and a gas range island, and a butler's pantry finished in soapstone and hand-painted cabinetry against a bold botanical wallpaper. Bedrooms are kept calm and coastal, several opening to upper porches that look across the village rooftops. Supporting spaces — laundry, study, and primary bath — were detailed to the same standard as the main rooms.
The result is a Treasure Coast home that reads as authentically Windsor: relaxed, well-built, and suited to indoor-outdoor island living year-round.
Ryan A. Jones & Associates — construction and renovation, Vero Beach and the Treasure Coast.
Find the right local pro for your project
 Reyes Creative Concepts LLC.
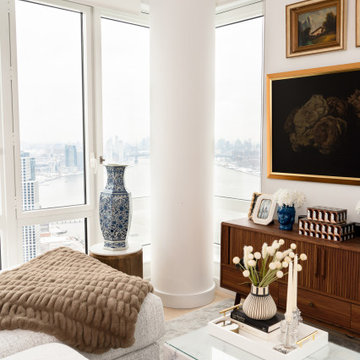
For this newlywed couple, we transformed a contemporary space into a warm and inviting home—without breaking the bank!
By incorporating vintage, antique, and consignment shop treasures, we created a unique blend of modern elegance and timeless charm.
Design highlights we love:
Maximizing the View – Floor-to-ceiling windows showcasing the stunning East River make the space feel larger and more open.
Embracing Statement Pieces - A stunning, oversized vintage mirror creates the illusion of double the space AND the double the views — highlighting the reflection of the Manhattan skyline.
Balanced Contrast – Neutral tones paired with black-and-white accents keep the design crisp, while pops of bright blue add a playful, refreshing touch.
Warm Metallics – Gold and brass finishes on the artwork frames, lighting fixtures, and an antique-style mirror soften the contemporary edge and bring warmth to the room.
Curated Character – Each piece, from the vintage-inspired armchair to the mid-century credenza, was carefully sourced to balance style and affordability.
PRO TIP: Mixing vintage finds with modern pieces adds personality while staying on budget—don’t be afraid to explore consignment shops and antique markets for those one-of-a-kind treasures!
 Ryan A. Jones & Associates
Whole-Home Renovation — Windsor, Vero Beach
Stunning renovation of a village home in Windsor, the private barrier-island community in Vero Beach, Florida. Planned by Andrés Duany and Elizabeth Plater-Zyberk on New Urbanist principles, Windsor is defined by its Anglo-Caribbean architecture: standing-seam metal roofs, deep loggias, classical columns, and palm-shaded courtyard pools set between the Indian River and the Atlantic.
The renovation carries that vocabulary through the whole property. A column-lined loggia wraps the courtyard pool, with a covered outdoor living room — fireplace, mounted television, and woven lounge seating under an exposed timber ceiling. Inside, the work runs from the white oak floors and grasscloth tray ceiling in the dining room to a paneled living room, a light-filled chef's kitchen with glass-front cabinetry and a gas range island, and a butler's pantry finished in soapstone and hand-painted cabinetry against a bold botanical wallpaper. Bedrooms are kept calm and coastal, several opening to upper porches that look across the village rooftops. Supporting spaces — laundry, study, and primary bath — were detailed to the same standard as the main rooms.
The result is a Treasure Coast home that reads as authentically Windsor: relaxed, well-built, and suited to indoor-outdoor island living year-round.
Ryan A. Jones & Associates — construction and renovation, Vero Beach and the Treasure Coast.
 Reyes Creative Concepts LLC.
For this newlywed couple, we transformed a contemporary space into a warm and inviting home—without breaking the bank!
By incorporating vintage, antique, and consignment shop treasures, we created a unique blend of modern elegance and timeless charm.
Design highlights we love:
Maximizing the View – Floor-to-ceiling windows showcasing the stunning East River make the space feel larger and more open.
Embracing Statement Pieces - A stunning, oversized vintage mirror creates the illusion of double the space AND the double the views — highlighting the reflection of the Manhattan skyline.
Balanced Contrast – Neutral tones paired with black-and-white accents keep the design crisp, while pops of bright blue add a playful, refreshing touch.
Warm Metallics – Gold and brass finishes on the artwork frames, lighting fixtures, and an antique-style mirror soften the contemporary edge and bring warmth to the room.
Curated Character – Each piece, from the vintage-inspired armchair to the mid-century credenza, was carefully sourced to balance style and affordability.
PRO TIP: Mixing vintage finds with modern pieces adds personality while staying on budget—don’t be afraid to explore consignment shops and antique markets for those one-of-a-kind treasures!
 Ryan A. Jones & Associates
Whole-Home Renovation — Windsor, Vero Beach
Stunning renovation of a village home in Windsor, the private barrier-island community in Vero Beach, Florida. Planned by Andrés Duany and Elizabeth Plater-Zyberk on New Urbanist principles, Windsor is defined by its Anglo-Caribbean architecture: standing-seam metal roofs, deep loggias, classical columns, and palm-shaded courtyard pools set between the Indian River and the Atlantic.
The renovation carries that vocabulary through the whole property. A column-lined loggia wraps the courtyard pool, with a covered outdoor living room — fireplace, mounted television, and woven lounge seating under an exposed timber ceiling. Inside, the work runs from the white oak floors and grasscloth tray ceiling in the dining room to a paneled living room, a light-filled chef's kitchen with glass-front cabinetry and a gas range island, and a butler's pantry finished in soapstone and hand-painted cabinetry against a bold botanical wallpaper. Bedrooms are kept calm and coastal, several opening to upper porches that look across the village rooftops. Supporting spaces — laundry, study, and primary bath — were detailed to the same standard as the main rooms.
The result is a Treasure Coast home that reads as authentically Windsor: relaxed, well-built, and suited to indoor-outdoor island living year-round.
Ryan A. Jones & Associates — construction and renovation, Vero Beach and the Treasure Coast.


 Reyes Creative Concepts LLC.
For this newlywed couple, we transformed a contemporary space into a warm and inviting home—without breaking the bank!
By incorporating vintage, antique, and consignment shop treasures, we created a unique blend of modern elegance and timeless charm.
Design highlights we love:
Maximizing the View – Floor-to-ceiling windows showcasing the stunning East River make the space feel larger and more open.
Embracing Statement Pieces - A stunning, oversized vintage mirror creates the illusion of double the space AND the double the views — highlighting the reflection of the Manhattan skyline.
Balanced Contrast – Neutral tones paired with black-and-white accents keep the design crisp, while pops of bright blue add a playful, refreshing touch.
Warm Metallics – Gold and brass finishes on the artwork frames, lighting fixtures, and an antique-style mirror soften the contemporary edge and bring warmth to the room.
Curated Character – Each piece, from the vintage-inspired armchair to the mid-century credenza, was carefully sourced to balance style and affordability.
PRO TIP: Mixing vintage finds with modern pieces adds personality while staying on budget—don’t be afraid to explore consignment shops and antique markets for those one-of-a-kind treasures!
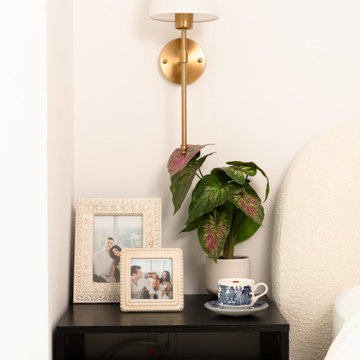 Reyes Creative Concepts LLC.
For this newlywed couple, we transformed a contemporary space into a warm and inviting home—without breaking the bank!
By incorporating vintage, antique, and consignment shop treasures, we created a unique blend of modern elegance and timeless charm.
Design highlights we love:
Maximizing the View – Floor-to-ceiling windows showcasing the stunning East River make the space feel larger and more open.
Embracing Statement Pieces - A stunning, oversized vintage mirror creates the illusion of double the space AND the double the views — highlighting the reflection of the Manhattan skyline.
Balanced Contrast – Neutral tones paired with black-and-white accents keep the design crisp, while pops of bright blue add a playful, refreshing touch.
Warm Metallics – Gold and brass finishes on the artwork frames, lighting fixtures, and an antique-style mirror soften the contemporary edge and bring warmth to the room.
Curated Character – Each piece, from the vintage-inspired armchair to the mid-century credenza, was carefully sourced to balance style and affordability.
PRO TIP: Mixing vintage finds with modern pieces adds personality while staying on budget—don’t be afraid to explore consignment shops and antique markets for those one-of-a-kind treasures!
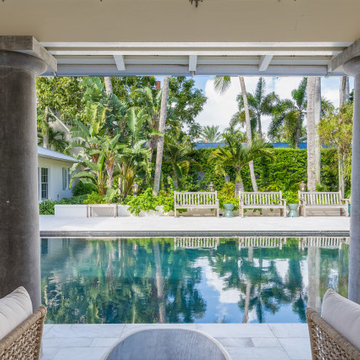 Ryan A. Jones & Associates
Whole-Home Renovation — Windsor, Vero Beach
Stunning renovation of a village home in Windsor, the private barrier-island community in Vero Beach, Florida. Planned by Andrés Duany and Elizabeth Plater-Zyberk on New Urbanist principles, Windsor is defined by its Anglo-Caribbean architecture: standing-seam metal roofs, deep loggias, classical columns, and palm-shaded courtyard pools set between the Indian River and the Atlantic.
The renovation carries that vocabulary through the whole property. A column-lined loggia wraps the courtyard pool, with a covered outdoor living room — fireplace, mounted television, and woven lounge seating under an exposed timber ceiling. Inside, the work runs from the white oak floors and grasscloth tray ceiling in the dining room to a paneled living room, a light-filled chef's kitchen with glass-front cabinetry and a gas range island, and a butler's pantry finished in soapstone and hand-painted cabinetry against a bold botanical wallpaper. Bedrooms are kept calm and coastal, several opening to upper porches that look across the village rooftops. Supporting spaces — laundry, study, and primary bath — were detailed to the same standard as the main rooms.
The result is a Treasure Coast home that reads as authentically Windsor: relaxed, well-built, and suited to indoor-outdoor island living year-round.
Ryan A. Jones & Associates — construction and renovation, Vero Beach and the Treasure Coast.

 Haile Kitchen & Bath LLC
This transitional style kitchen design in Gainesville is stunning on the surface with hidden treasures behind the kitchen cabinet doors. Crystal Cabinets with contrasting white and dark gray finish cabinetry set the tone for the kitchen style. The space includes a full butler's pantry with a round, hammered metal sink. The cabinetry is accented by Top Knobs hardware and an Ocean Beige quartzite countertop. The white porcelain tile backsplash features Ann Sacks tile in both the kitchen and butler's pantry. A tall pantry cabinet in the kitchen opens to reveal amazing storage for small kitchen appliances and gadgets, which is perfect for an avid home chef or baker. The bottom of this cabinet was customized for the client to create a delightful space for the kids to access an understairs play area. Our team worked with the client to find a unique way to meet the customer's requirement and create a one-of-a-kind space that is perfect for a family with kids. The kitchen incorporates a custom white hood and a farmhouse sink with a Rohl faucet. This kitchen is a delightful space that combines style, functionality, and customized features for a show stopping space at the center of this home.
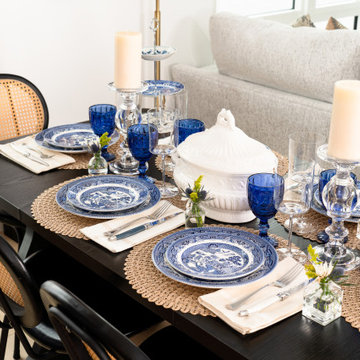 Reyes Creative Concepts LLC.
For this newlywed couple, we transformed a contemporary space into a warm and inviting home—without breaking the bank!
By incorporating vintage, antique, and consignment shop treasures, we created a unique blend of modern elegance and timeless charm.
Design highlights we love:
Maximizing the View – Floor-to-ceiling windows showcasing the stunning East River make the space feel larger and more open.
Embracing Statement Pieces - A stunning, oversized vintage mirror creates the illusion of double the space AND the double the views — highlighting the reflection of the Manhattan skyline.
Balanced Contrast – Neutral tones paired with black-and-white accents keep the design crisp, while pops of bright blue add a playful, refreshing touch.
Warm Metallics – Gold and brass finishes on the artwork frames, lighting fixtures, and an antique-style mirror soften the contemporary edge and bring warmth to the room.
Curated Character – Each piece, from the vintage-inspired armchair to the mid-century credenza, was carefully sourced to balance style and affordability.
PRO TIP: Mixing vintage finds with modern pieces adds personality while staying on budget—don’t be afraid to explore consignment shops and antique markets for those one-of-a-kind treasures!
 Ryan A. Jones & Associates
Whole-Home Renovation — Windsor, Vero Beach
Stunning renovation of a village home in Windsor, the private barrier-island community in Vero Beach, Florida. Planned by Andrés Duany and Elizabeth Plater-Zyberk on New Urbanist principles, Windsor is defined by its Anglo-Caribbean architecture: standing-seam metal roofs, deep loggias, classical columns, and palm-shaded courtyard pools set between the Indian River and the Atlantic.
The renovation carries that vocabulary through the whole property. A column-lined loggia wraps the courtyard pool, with a covered outdoor living room — fireplace, mounted television, and woven lounge seating under an exposed timber ceiling. Inside, the work runs from the white oak floors and grasscloth tray ceiling in the dining room to a paneled living room, a light-filled chef's kitchen with glass-front cabinetry and a gas range island, and a butler's pantry finished in soapstone and hand-painted cabinetry against a bold botanical wallpaper. Bedrooms are kept calm and coastal, several opening to upper porches that look across the village rooftops. Supporting spaces — laundry, study, and primary bath — were detailed to the same standard as the main rooms.
The result is a Treasure Coast home that reads as authentically Windsor: relaxed, well-built, and suited to indoor-outdoor island living year-round.
Ryan A. Jones & Associates — construction and renovation, Vero Beach and the Treasure Coast.

Sponsored
Columbus, OH
Free consultation for landscape design!

Peabody Landscape Group
Columbus' Reliable Landscape Design & Contracting
 Ryan A. Jones & Associates
Whole-Home Renovation — Windsor, Vero Beach
Stunning renovation of a village home in Windsor, the private barrier-island community in Vero Beach, Florida. Planned by Andrés Duany and Elizabeth Plater-Zyberk on New Urbanist principles, Windsor is defined by its Anglo-Caribbean architecture: standing-seam metal roofs, deep loggias, classical columns, and palm-shaded courtyard pools set between the Indian River and the Atlantic.
The renovation carries that vocabulary through the whole property. A column-lined loggia wraps the courtyard pool, with a covered outdoor living room — fireplace, mounted television, and woven lounge seating under an exposed timber ceiling. Inside, the work runs from the white oak floors and grasscloth tray ceiling in the dining room to a paneled living room, a light-filled chef's kitchen with glass-front cabinetry and a gas range island, and a butler's pantry finished in soapstone and hand-painted cabinetry against a bold botanical wallpaper. Bedrooms are kept calm and coastal, several opening to upper porches that look across the village rooftops. Supporting spaces — laundry, study, and primary bath — were detailed to the same standard as the main rooms.
The result is a Treasure Coast home that reads as authentically Windsor: relaxed, well-built, and suited to indoor-outdoor island living year-round.
Ryan A. Jones & Associates — construction and renovation, Vero Beach and the Treasure Coast.
 Ryan A. Jones & Associates
Whole-Home Renovation — Windsor, Vero Beach
Stunning renovation of a village home in Windsor, the private barrier-island community in Vero Beach, Florida. Planned by Andrés Duany and Elizabeth Plater-Zyberk on New Urbanist principles, Windsor is defined by its Anglo-Caribbean architecture: standing-seam metal roofs, deep loggias, classical columns, and palm-shaded courtyard pools set between the Indian River and the Atlantic.
The renovation carries that vocabulary through the whole property. A column-lined loggia wraps the courtyard pool, with a covered outdoor living room — fireplace, mounted television, and woven lounge seating under an exposed timber ceiling. Inside, the work runs from the white oak floors and grasscloth tray ceiling in the dining room to a paneled living room, a light-filled chef's kitchen with glass-front cabinetry and a gas range island, and a butler's pantry finished in soapstone and hand-painted cabinetry against a bold botanical wallpaper. Bedrooms are kept calm and coastal, several opening to upper porches that look across the village rooftops. Supporting spaces — laundry, study, and primary bath — were detailed to the same standard as the main rooms.
The result is a Treasure Coast home that reads as authentically Windsor: relaxed, well-built, and suited to indoor-outdoor island living year-round.
Ryan A. Jones & Associates — construction and renovation, Vero Beach and the Treasure Coast.
 Ryan A. Jones & Associates
Whole-Home Renovation — Windsor, Vero Beach
Stunning renovation of a village home in Windsor, the private barrier-island community in Vero Beach, Florida. Planned by Andrés Duany and Elizabeth Plater-Zyberk on New Urbanist principles, Windsor is defined by its Anglo-Caribbean architecture: standing-seam metal roofs, deep loggias, classical columns, and palm-shaded courtyard pools set between the Indian River and the Atlantic.
The renovation carries that vocabulary through the whole property. A column-lined loggia wraps the courtyard pool, with a covered outdoor living room — fireplace, mounted television, and woven lounge seating under an exposed timber ceiling. Inside, the work runs from the white oak floors and grasscloth tray ceiling in the dining room to a paneled living room, a light-filled chef's kitchen with glass-front cabinetry and a gas range island, and a butler's pantry finished in soapstone and hand-painted cabinetry against a bold botanical wallpaper. Bedrooms are kept calm and coastal, several opening to upper porches that look across the village rooftops. Supporting spaces — laundry, study, and primary bath — were detailed to the same standard as the main rooms.
The result is a Treasure Coast home that reads as authentically Windsor: relaxed, well-built, and suited to indoor-outdoor island living year-round.
Ryan A. Jones & Associates — construction and renovation, Vero Beach and the Treasure Coast.
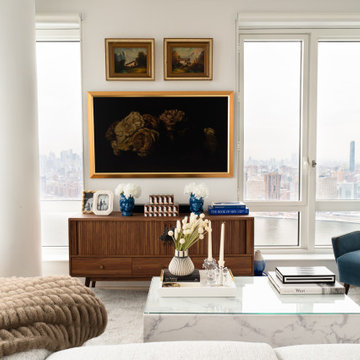 Reyes Creative Concepts LLC.
For this newlywed couple, we transformed a contemporary space into a warm and inviting home—without breaking the bank!
By incorporating vintage, antique, and consignment shop treasures, we created a unique blend of modern elegance and timeless charm.
Design highlights we love:
Maximizing the View – Floor-to-ceiling windows showcasing the stunning East River make the space feel larger and more open.
Embracing Statement Pieces - A stunning, oversized vintage mirror creates the illusion of double the space AND the double the views — highlighting the reflection of the Manhattan skyline.
Balanced Contrast – Neutral tones paired with black-and-white accents keep the design crisp, while pops of bright blue add a playful, refreshing touch.
Warm Metallics – Gold and brass finishes on the artwork frames, lighting fixtures, and an antique-style mirror soften the contemporary edge and bring warmth to the room.
Curated Character – Each piece, from the vintage-inspired armchair to the mid-century credenza, was carefully sourced to balance style and affordability.
PRO TIP: Mixing vintage finds with modern pieces adds personality while staying on budget—don’t be afraid to explore consignment shops and antique markets for those one-of-a-kind treasures!


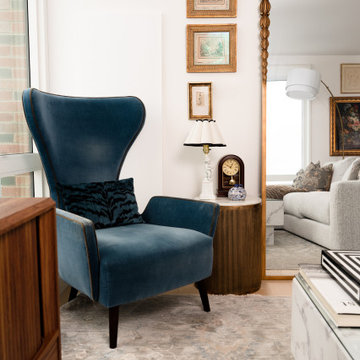 Reyes Creative Concepts LLC.
For this newlywed couple, we transformed a contemporary space into a warm and inviting home—without breaking the bank!
By incorporating vintage, antique, and consignment shop treasures, we created a unique blend of modern elegance and timeless charm.
Design highlights we love:
Maximizing the View – Floor-to-ceiling windows showcasing the stunning East River make the space feel larger and more open.
Embracing Statement Pieces - A stunning, oversized vintage mirror creates the illusion of double the space AND the double the views — highlighting the reflection of the Manhattan skyline.
Balanced Contrast – Neutral tones paired with black-and-white accents keep the design crisp, while pops of bright blue add a playful, refreshing touch.
Warm Metallics – Gold and brass finishes on the artwork frames, lighting fixtures, and an antique-style mirror soften the contemporary edge and bring warmth to the room.
Curated Character – Each piece, from the vintage-inspired armchair to the mid-century credenza, was carefully sourced to balance style and affordability.
PRO TIP: Mixing vintage finds with modern pieces adds personality while staying on budget—don’t be afraid to explore consignment shops and antique markets for those one-of-a-kind treasures!
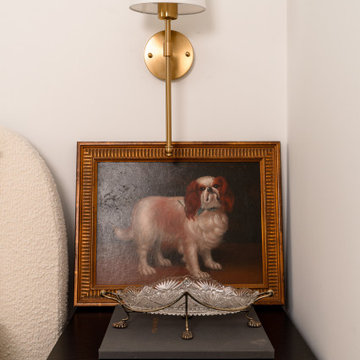 Reyes Creative Concepts LLC.
For this newlywed couple, we transformed a contemporary space into a warm and inviting home—without breaking the bank!
By incorporating vintage, antique, and consignment shop treasures, we created a unique blend of modern elegance and timeless charm.
Design highlights we love:
Maximizing the View – Floor-to-ceiling windows showcasing the stunning East River make the space feel larger and more open.
Embracing Statement Pieces - A stunning, oversized vintage mirror creates the illusion of double the space AND the double the views — highlighting the reflection of the Manhattan skyline.
Balanced Contrast – Neutral tones paired with black-and-white accents keep the design crisp, while pops of bright blue add a playful, refreshing touch.
Warm Metallics – Gold and brass finishes on the artwork frames, lighting fixtures, and an antique-style mirror soften the contemporary edge and bring warmth to the room.
Curated Character – Each piece, from the vintage-inspired armchair to the mid-century credenza, was carefully sourced to balance style and affordability.
PRO TIP: Mixing vintage finds with modern pieces adds personality while staying on budget—don’t be afraid to explore consignment shops and antique markets for those one-of-a-kind treasures!
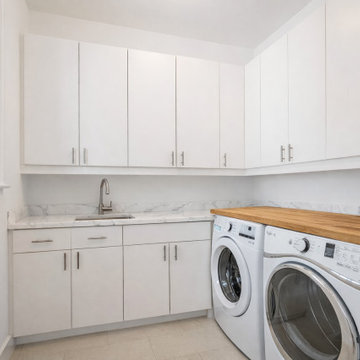 Ryan A. Jones & Associates
Whole-Home Renovation — Windsor, Vero Beach
Stunning renovation of a village home in Windsor, the private barrier-island community in Vero Beach, Florida. Planned by Andrés Duany and Elizabeth Plater-Zyberk on New Urbanist principles, Windsor is defined by its Anglo-Caribbean architecture: standing-seam metal roofs, deep loggias, classical columns, and palm-shaded courtyard pools set between the Indian River and the Atlantic.
The renovation carries that vocabulary through the whole property. A column-lined loggia wraps the courtyard pool, with a covered outdoor living room — fireplace, mounted television, and woven lounge seating under an exposed timber ceiling. Inside, the work runs from the white oak floors and grasscloth tray ceiling in the dining room to a paneled living room, a light-filled chef's kitchen with glass-front cabinetry and a gas range island, and a butler's pantry finished in soapstone and hand-painted cabinetry against a bold botanical wallpaper. Bedrooms are kept calm and coastal, several opening to upper porches that look across the village rooftops. Supporting spaces — laundry, study, and primary bath — were detailed to the same standard as the main rooms.
The result is a Treasure Coast home that reads as authentically Windsor: relaxed, well-built, and suited to indoor-outdoor island living year-round.
Ryan A. Jones & Associates — construction and renovation, Vero Beach and the Treasure Coast.
23