
Search results for "Treasured metals" in Home Design Ideas
 Ryan A. Jones & Associates
Whole-Home Renovation — Windsor, Vero Beach
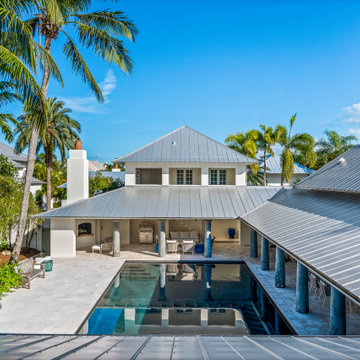
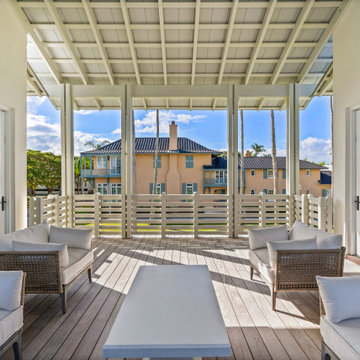
Stunning renovation of a village home in Windsor, the private barrier-island community in Vero Beach, Florida. Planned by Andrés Duany and Elizabeth Plater-Zyberk on New Urbanist principles, Windsor is defined by its Anglo-Caribbean architecture: standing-seam metal roofs, deep loggias, classical columns, and palm-shaded courtyard pools set between the Indian River and the Atlantic.
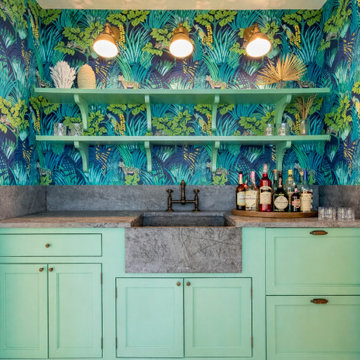
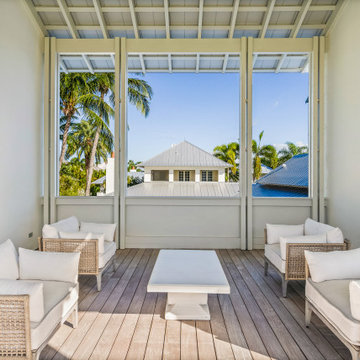
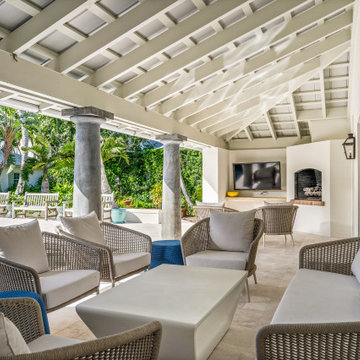
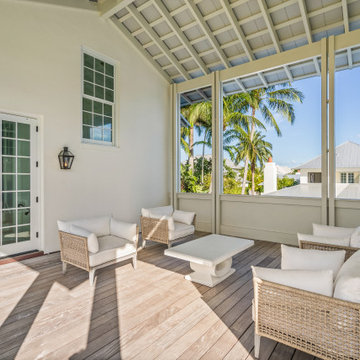
The renovation carries that vocabulary through the whole property. A column-lined loggia wraps the courtyard pool, with a covered outdoor living room — fireplace, mounted television, and woven lounge seating under an exposed timber ceiling. Inside, the work runs from the white oak floors and grasscloth tray ceiling in the dining room to a paneled living room, a light-filled chef's kitchen with glass-front cabinetry and a gas range island, and a butler's pantry finished in soapstone and hand-painted cabinetry against a bold botanical wallpaper. Bedrooms are kept calm and coastal, several opening to upper porches that look across the village rooftops. Supporting spaces — laundry, study, and primary bath — were detailed to the same standard as the main rooms.
The result is a Treasure Coast home that reads as authentically Windsor: relaxed, well-built, and suited to indoor-outdoor island living year-round.
Ryan A. Jones & Associates — construction and renovation, Vero Beach and the Treasure Coast.
 Ryan A. Jones & Associates
Whole-Home Renovation — Windsor, Vero Beach
Stunning renovation of a village home in Windsor, the private barrier-island community in Vero Beach, Florida. Planned by Andrés Duany and Elizabeth Plater-Zyberk on New Urbanist principles, Windsor is defined by its Anglo-Caribbean architecture: standing-seam metal roofs, deep loggias, classical columns, and palm-shaded courtyard pools set between the Indian River and the Atlantic.
The renovation carries that vocabulary through the whole property. A column-lined loggia wraps the courtyard pool, with a covered outdoor living room — fireplace, mounted television, and woven lounge seating under an exposed timber ceiling. Inside, the work runs from the white oak floors and grasscloth tray ceiling in the dining room to a paneled living room, a light-filled chef's kitchen with glass-front cabinetry and a gas range island, and a butler's pantry finished in soapstone and hand-painted cabinetry against a bold botanical wallpaper. Bedrooms are kept calm and coastal, several opening to upper porches that look across the village rooftops. Supporting spaces — laundry, study, and primary bath — were detailed to the same standard as the main rooms.
The result is a Treasure Coast home that reads as authentically Windsor: relaxed, well-built, and suited to indoor-outdoor island living year-round.
Ryan A. Jones & Associates — construction and renovation, Vero Beach and the Treasure Coast.
 Ryan A. Jones & Associates
Whole-Home Renovation — Windsor, Vero Beach
Stunning renovation of a village home in Windsor, the private barrier-island community in Vero Beach, Florida. Planned by Andrés Duany and Elizabeth Plater-Zyberk on New Urbanist principles, Windsor is defined by its Anglo-Caribbean architecture: standing-seam metal roofs, deep loggias, classical columns, and palm-shaded courtyard pools set between the Indian River and the Atlantic.
The renovation carries that vocabulary through the whole property. A column-lined loggia wraps the courtyard pool, with a covered outdoor living room — fireplace, mounted television, and woven lounge seating under an exposed timber ceiling. Inside, the work runs from the white oak floors and grasscloth tray ceiling in the dining room to a paneled living room, a light-filled chef's kitchen with glass-front cabinetry and a gas range island, and a butler's pantry finished in soapstone and hand-painted cabinetry against a bold botanical wallpaper. Bedrooms are kept calm and coastal, several opening to upper porches that look across the village rooftops. Supporting spaces — laundry, study, and primary bath — were detailed to the same standard as the main rooms.
The result is a Treasure Coast home that reads as authentically Windsor: relaxed, well-built, and suited to indoor-outdoor island living year-round.
Ryan A. Jones & Associates — construction and renovation, Vero Beach and the Treasure Coast.
Find the right local pro for your project
 Ryan A. Jones & Associates
Whole-Home Renovation — Windsor, Vero Beach
Stunning renovation of a village home in Windsor, the private barrier-island community in Vero Beach, Florida. Planned by Andrés Duany and Elizabeth Plater-Zyberk on New Urbanist principles, Windsor is defined by its Anglo-Caribbean architecture: standing-seam metal roofs, deep loggias, classical columns, and palm-shaded courtyard pools set between the Indian River and the Atlantic.
The renovation carries that vocabulary through the whole property. A column-lined loggia wraps the courtyard pool, with a covered outdoor living room — fireplace, mounted television, and woven lounge seating under an exposed timber ceiling. Inside, the work runs from the white oak floors and grasscloth tray ceiling in the dining room to a paneled living room, a light-filled chef's kitchen with glass-front cabinetry and a gas range island, and a butler's pantry finished in soapstone and hand-painted cabinetry against a bold botanical wallpaper. Bedrooms are kept calm and coastal, several opening to upper porches that look across the village rooftops. Supporting spaces — laundry, study, and primary bath — were detailed to the same standard as the main rooms.
The result is a Treasure Coast home that reads as authentically Windsor: relaxed, well-built, and suited to indoor-outdoor island living year-round.
Ryan A. Jones & Associates — construction and renovation, Vero Beach and the Treasure Coast.
 Ryan A. Jones & Associates
Whole-Home Renovation — Windsor, Vero Beach
Stunning renovation of a village home in Windsor, the private barrier-island community in Vero Beach, Florida. Planned by Andrés Duany and Elizabeth Plater-Zyberk on New Urbanist principles, Windsor is defined by its Anglo-Caribbean architecture: standing-seam metal roofs, deep loggias, classical columns, and palm-shaded courtyard pools set between the Indian River and the Atlantic.
The renovation carries that vocabulary through the whole property. A column-lined loggia wraps the courtyard pool, with a covered outdoor living room — fireplace, mounted television, and woven lounge seating under an exposed timber ceiling. Inside, the work runs from the white oak floors and grasscloth tray ceiling in the dining room to a paneled living room, a light-filled chef's kitchen with glass-front cabinetry and a gas range island, and a butler's pantry finished in soapstone and hand-painted cabinetry against a bold botanical wallpaper. Bedrooms are kept calm and coastal, several opening to upper porches that look across the village rooftops. Supporting spaces — laundry, study, and primary bath — were detailed to the same standard as the main rooms.
The result is a Treasure Coast home that reads as authentically Windsor: relaxed, well-built, and suited to indoor-outdoor island living year-round.
Ryan A. Jones & Associates — construction and renovation, Vero Beach and the Treasure Coast.
 Reyes Creative Concepts LLC.
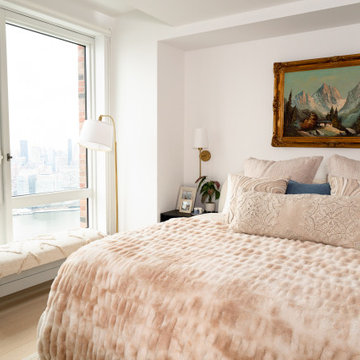
For this newlywed couple, we transformed a contemporary space into a warm and inviting home—without breaking the bank!
By incorporating vintage, antique, and consignment shop treasures, we created a unique blend of modern elegance and timeless charm.
Design highlights we love:
Maximizing the View – Floor-to-ceiling windows showcasing the stunning East River make the space feel larger and more open.
Embracing Statement Pieces - A stunning, oversized vintage mirror creates the illusion of double the space AND the double the views — highlighting the reflection of the Manhattan skyline.
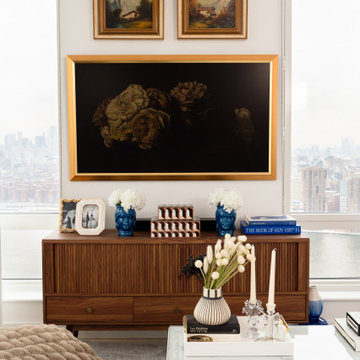
Balanced Contrast – Neutral tones paired with black-and-white accents keep the design crisp, while pops of bright blue add a playful, refreshing touch.
Warm Metallics – Gold and brass finishes on the artwork frames, lighting fixtures, and an antique-style mirror soften the contemporary edge and bring warmth to the room.
Curated Character – Each piece, from the vintage-inspired armchair to the mid-century credenza, was carefully sourced to balance style and affordability.
PRO TIP: Mixing vintage finds with modern pieces adds personality while staying on budget—don’t be afraid to explore consignment shops and antique markets for those one-of-a-kind treasures!
 Ryan A. Jones & Associates
Whole-Home Renovation — Windsor, Vero Beach
Stunning renovation of a village home in Windsor, the private barrier-island community in Vero Beach, Florida. Planned by Andrés Duany and Elizabeth Plater-Zyberk on New Urbanist principles, Windsor is defined by its Anglo-Caribbean architecture: standing-seam metal roofs, deep loggias, classical columns, and palm-shaded courtyard pools set between the Indian River and the Atlantic.
The renovation carries that vocabulary through the whole property. A column-lined loggia wraps the courtyard pool, with a covered outdoor living room — fireplace, mounted television, and woven lounge seating under an exposed timber ceiling. Inside, the work runs from the white oak floors and grasscloth tray ceiling in the dining room to a paneled living room, a light-filled chef's kitchen with glass-front cabinetry and a gas range island, and a butler's pantry finished in soapstone and hand-painted cabinetry against a bold botanical wallpaper. Bedrooms are kept calm and coastal, several opening to upper porches that look across the village rooftops. Supporting spaces — laundry, study, and primary bath — were detailed to the same standard as the main rooms.
The result is a Treasure Coast home that reads as authentically Windsor: relaxed, well-built, and suited to indoor-outdoor island living year-round.
Ryan A. Jones & Associates — construction and renovation, Vero Beach and the Treasure Coast.

Sponsored
Columbus, OH

Wannemacher Interiors
Customized Award-Winning Interior Design Solutions in Franklin Cnty OH
 Reyes Creative Concepts LLC.
For this newlywed couple, we transformed a contemporary space into a warm and inviting home—without breaking the bank!
By incorporating vintage, antique, and consignment shop treasures, we created a unique blend of modern elegance and timeless charm.
Design highlights we love:
Maximizing the View – Floor-to-ceiling windows showcasing the stunning East River make the space feel larger and more open.
Embracing Statement Pieces - A stunning, oversized vintage mirror creates the illusion of double the space AND the double the views — highlighting the reflection of the Manhattan skyline.
Balanced Contrast – Neutral tones paired with black-and-white accents keep the design crisp, while pops of bright blue add a playful, refreshing touch.
Warm Metallics – Gold and brass finishes on the artwork frames, lighting fixtures, and an antique-style mirror soften the contemporary edge and bring warmth to the room.
Curated Character – Each piece, from the vintage-inspired armchair to the mid-century credenza, was carefully sourced to balance style and affordability.
PRO TIP: Mixing vintage finds with modern pieces adds personality while staying on budget—don’t be afraid to explore consignment shops and antique markets for those one-of-a-kind treasures!
 Ryan A. Jones & Associates
Whole-Home Renovation — Windsor, Vero Beach
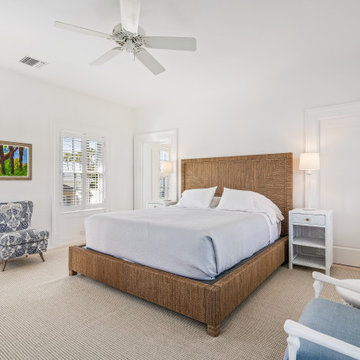
Stunning renovation of a village home in Windsor, the private barrier-island community in Vero Beach, Florida. Planned by Andrés Duany and Elizabeth Plater-Zyberk on New Urbanist principles, Windsor is defined by its Anglo-Caribbean architecture: standing-seam metal roofs, deep loggias, classical columns, and palm-shaded courtyard pools set between the Indian River and the Atlantic.
The renovation carries that vocabulary through the whole property. A column-lined loggia wraps the courtyard pool, with a covered outdoor living room — fireplace, mounted television, and woven lounge seating under an exposed timber ceiling. Inside, the work runs from the white oak floors and grasscloth tray ceiling in the dining room to a paneled living room, a light-filled chef's kitchen with glass-front cabinetry and a gas range island, and a butler's pantry finished in soapstone and hand-painted cabinetry against a bold botanical wallpaper. Bedrooms are kept calm and coastal, several opening to upper porches that look across the village rooftops. Supporting spaces — laundry, study, and primary bath — were detailed to the same standard as the main rooms.
The result is a Treasure Coast home that reads as authentically Windsor: relaxed, well-built, and suited to indoor-outdoor island living year-round.
Ryan A. Jones & Associates — construction and renovation, Vero Beach and the Treasure Coast.
 Ryan A. Jones & Associates
Whole-Home Renovation — Windsor, Vero Beach
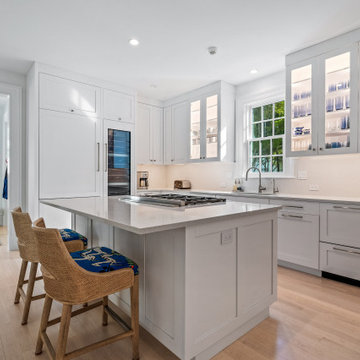
Stunning renovation of a village home in Windsor, the private barrier-island community in Vero Beach, Florida. Planned by Andrés Duany and Elizabeth Plater-Zyberk on New Urbanist principles, Windsor is defined by its Anglo-Caribbean architecture: standing-seam metal roofs, deep loggias, classical columns, and palm-shaded courtyard pools set between the Indian River and the Atlantic.
The renovation carries that vocabulary through the whole property. A column-lined loggia wraps the courtyard pool, with a covered outdoor living room — fireplace, mounted television, and woven lounge seating under an exposed timber ceiling. Inside, the work runs from the white oak floors and grasscloth tray ceiling in the dining room to a paneled living room, a light-filled chef's kitchen with glass-front cabinetry and a gas range island, and a butler's pantry finished in soapstone and hand-painted cabinetry against a bold botanical wallpaper. Bedrooms are kept calm and coastal, several opening to upper porches that look across the village rooftops. Supporting spaces — laundry, study, and primary bath — were detailed to the same standard as the main rooms.
The result is a Treasure Coast home that reads as authentically Windsor: relaxed, well-built, and suited to indoor-outdoor island living year-round.
Ryan A. Jones & Associates — construction and renovation, Vero Beach and the Treasure Coast.
 KHB Interiors
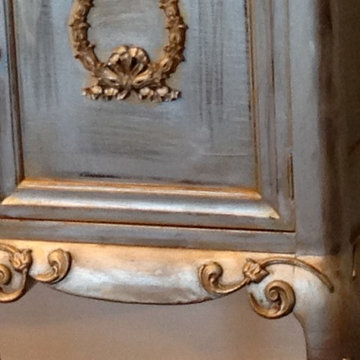
Antique Mahogany Buffet
We love the art of rePURPOSING and reLOVING antiques and vintage furniture.
This antique has been enhanced and now stands in all of her beauty adorning a luxurious silver metallic coat of love topped with gold and pewter accents so carefully applied.
KHB Interiors can work with you on your own custom design. We have used different techniques and finishes to create the perfect style and finish to enhance our clients' decor.
Techniques & Services Include:
Silver, Gold and Pewter Metallic Finishes,
Chalk Painting,
Adding Appliques,
Enhancing or Replacing Hardware,
Waxing/ Acrylic to add Depth and to Seal for a Long Life.
We can completely transform and enhance the beauty of your own furniture or we can search for that perfect project piece to rePURPOSE for you.
We have many ideas and techniques so hold onto that treasured family heirloom and let's reSTYLE it for you.
KHB Interiors -
Award Winning Luxury Interior Design Specializing in Creating UNIQUE Homes and Spaces for Clients in Old Metairie, Lakeview, Uptown and all of New Orleans.
We are one of the only interior design firms specializing in marrying the old historic elements with new transitional pieces. Blending your antiques with new pieces will give you a UNIQUE home that will make a lasting statement.
 Buchanan Construction
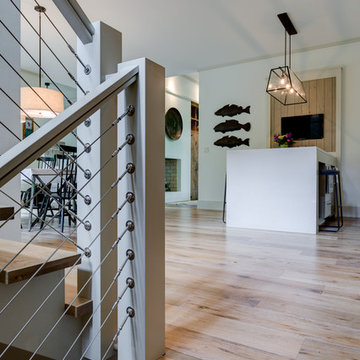
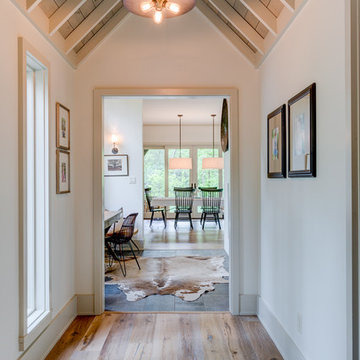
Surrounded by trees and a symphony of song birds, this handsome Rustic Mountain Home is a hidden jewel with an impressive articulation of texture and symmetry. Cedar Shakes Siding, Large Glass Windows and Steel Cable Railings combine to create a unique Architectural treasure. The sleek modern touches throughout the interior include Minimalistic Interior Trim, Monochromatic Wall Paint, Open Stair Treads, and Clean Lines that create an airy feel. Rustic Wood Floors and Pickled Shiplap Walls add warmth to the space, creating a perfect balance of clean and comfortable. A see-through Gas Fireplace begins a journey down the Master Suite Corridor, flooded with natural light and embellished with Vaulted Exposed Beam Ceilings. The Custom Outdoor Fire-pit area is sure to entice a relaxing evening gathering.
Photo Credit-Kevin Meechan
 Anthony Wilder Design/Build, Inc.
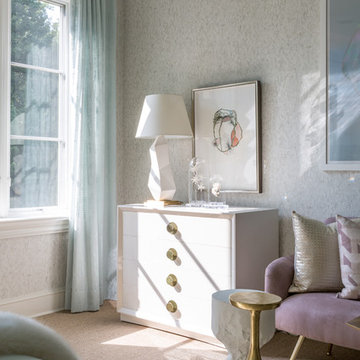
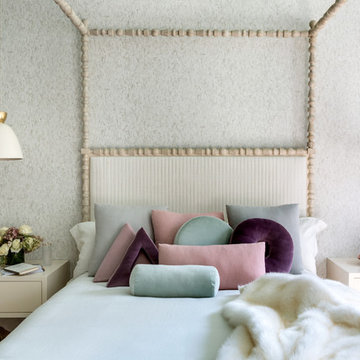
The center of this sanctuary features a dynamic geometric canopy bed reaching toward the ten foot ceilings. The bed is flanked by stylish modern pendant lights that hang above lacquered floating nightstands. Tucked under each nightstand is an eclectic treasure adding a touch of individual style. Pastel pinks, blues, greens, and purples adorn the bed as pillows in lush velvets and textured linens, each fabricated in a unique shape, creating a playful rhythm. A luxurious white fur blanket sits at the foot of the bed and flows onto the lavender suede settee. A collection of custom marble and metal stools play on the geometry of the canopy and offer a place to rest a book or glass of wine. The ceiling, painted in a delicate high gloss turquoise hue helps to bring the height of the room down and at the same time it refracts the light of the crystal center flush mount across the space.


 Design Vision Studio
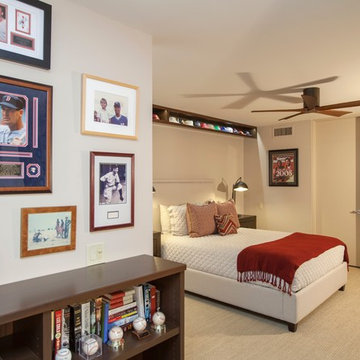
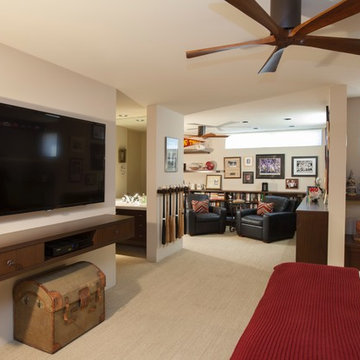
This large guest bedroom suite showcases the not so subtle differences between clutter and collection. After sitting in boxes for years, a lifetime of sports memorabilia are utilized to give this wonderful room a story to tell.
We designed custom built-in cabinetry to display the amazing treasures of authentic steins and family photos amongst sports nostalgia, books, trophies, autographed caps, bats and balls. This "man cave" living space fits perfectly into this contemporary home and gives our client reason to smile.
As you can see, the entry, formal dining room, wet bar, and master bedroom also share an intentional and tailored design aesthetic. The design trick is not to "over-decorate" and edit your collection so that it does not overwhelm the space.
Our client told us "your team should be very proud of the incredible home that you created for this old sports fan. Thank you for making it all happen."
 Studio Marla
Curated Elegance with a Cozy Touch
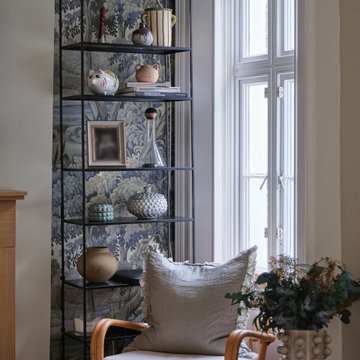
A thoughtfully styled reading nook that blends classic charm with modern sophistication. A woven rattan chair with a plush linen pillow offers the perfect spot to unwind, framed by a sculptural side table adorned with textured ceramics and fresh greenery. The striking black metal shelving features a scenic wallpaper backdrop, adding depth and character while displaying a curated mix of books, vases, and collected treasures. Sunlight filters through traditional multi-pane windows, enhancing the serene and inviting ambiance of this stylish corner.
 Buchanan Construction
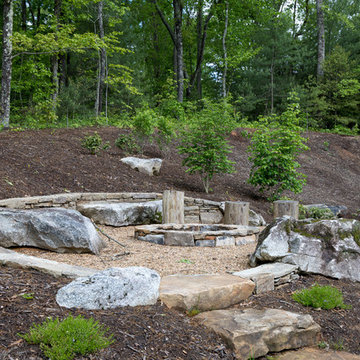
Surrounded by trees and a symphony of song birds, this handsome Rustic Mountain Home is a hidden jewel with an impressive articulation of texture and symmetry. Cedar Shakes Siding, Large Glass Windows and Steel Cable Railings combine to create a unique Architectural treasure. The sleek modern touches throughout the interior include Minimalistic Interior Trim, Monochromatic Wall Paint, Open Stair Treads, and Clean Lines that create an airy feel. Rustic Wood Floors and Pickled Shiplap Walls add warmth to the space, creating a perfect balance of clean and comfortable. A see-through Gas Fireplace begins a journey down the Master Suite Corridor, flooded with natural light and embellished with Vaulted Exposed Beam Ceilings. The Custom Outdoor Fire-pit area is sure to entice a relaxing evening gathering.
Photo Credit-Kevin Meechan
 Buchanan Construction
Surrounded by trees and a symphony of song birds, this handsome Rustic Mountain Home is a hidden jewel with an impressive articulation of texture and symmetry. Cedar Shakes Siding, Large Glass Windows and Steel Cable Railings combine to create a unique Architectural treasure. The sleek modern touches throughout the interior include Minimalistic Interior Trim, Monochromatic Wall Paint, Open Stair Treads, and Clean Lines that create an airy feel. Rustic Wood Floors and Pickled Shiplap Walls add warmth to the space, creating a perfect balance of clean and comfortable. A see-through Gas Fireplace begins a journey down the Master Suite Corridor, flooded with natural light and embellished with Vaulted Exposed Beam Ceilings. The Custom Outdoor Fire-pit area is sure to entice a relaxing evening gathering.
Photo Credit-Kevin Meechan

Sponsored
Sunbury, OH

J.Holderby - Renovations
Franklin County's Leading General Contractors - 2X Best of Houzz!
 Design Vision Studio
This large guest bedroom suite showcases the not so subtle differences between clutter and collection. After sitting in boxes for years, a lifetime of sports memorabilia are utilized to give this wonderful room a story to tell.
We designed custom built-in cabinetry to display the amazing treasures of authentic steins and family photos amongst sports nostalgia, books, trophies, autographed caps, bats and balls. This "man cave" living space fits perfectly into this contemporary home and gives our client reason to smile.
As you can see, the entry, formal dining room, wet bar, and master bedroom also share an intentional and tailored design aesthetic. The design trick is not to "over-decorate" and edit your collection so that it does not overwhelm the space.
Our client told us "your team should be very proud of the incredible home that you created for this old sports fan. Thank you for making it all happen."
 Anthony Wilder Design/Build, Inc.
The center of this sanctuary features a dynamic geometric canopy bed reaching toward the ten foot ceilings. The bed is flanked by stylish modern pendant lights that hang above lacquered floating nightstands. Tucked under each nightstand is an eclectic treasure adding a touch of individual style. Pastel pinks, blues, greens, and purples adorn the bed as pillows in lush velvets and textured linens, each fabricated in a unique shape, creating a playful rhythm. A luxurious white fur blanket sits at the foot of the bed and flows onto the lavender suede settee. A collection of custom marble and metal stools play on the geometry of the canopy and offer a place to rest a book or glass of wine. The ceiling, painted in a delicate high gloss turquoise hue helps to bring the height of the room down and at the same time it refracts the light of the crystal center flush mount across the space.
 FBC Remodel
Cozy and Collected Sitting Room with Modern Edge
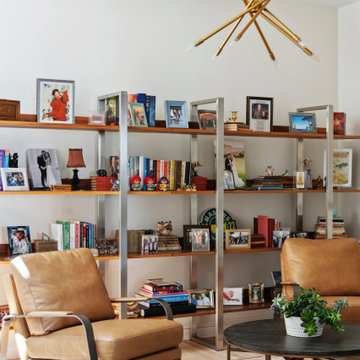
This warm and inviting sitting room is a perfect blend of comfort and personality. Designed as a stylish retreat, the space features caramel-toned leather chairs paired with a geometric metal and wood coffee table, creating a chic conversation area. The statement brass chandelier adds a modern, sculptural element, while the richly patterned vintage-style rug anchors the room with softness and color.
A standout feature is the custom open shelving, showcasing a curated mix of books, framed family photos, and treasured keepsakes—bringing a personal touch to the space. The combination of sleek metal frames and warm wood shelving keeps the room feeling open and airy. Adjacent to a well-appointed bar area with navy cabinetry and brass hardware, this sitting room is ideal for both relaxing afternoons and effortless entertaining. A true reflection of modern living with a collected, personal feel.
24