
Search results for "Treasured" in Home Design Ideas

 Le Klein
Photo: Le Michelle Nguyen © 2014 Houzz
Example of a transitional living room design in San Francisco
Example of a transitional living room design in San Francisco


 LiLu Interiors
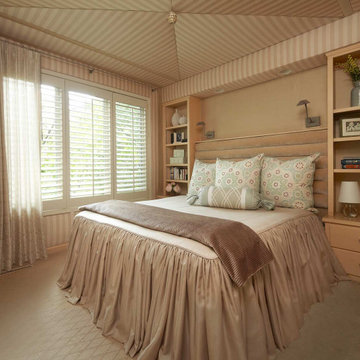
LiLu’s most recent work with these long-time clients was to freshen up significant spaces in their Minneapolis home. Staying true to our original concept of creating a traditional, welcoming, and comfortable retreat, these homeowners have expanded on their love for living and entertaining in a sophisticated, yet casual style. The great room is light and bright, featuring two large sofas that anchor the seating areas on both ends of the room. Original pieces of furniture were covered in neutral fabrics that emphasize texture. Accessories inject color and detail into the space. The dining area invites guests to pull up a reupholstered chair and enjoy long conversations around the custom-designed table. A large area rug stretches across the floor as a natural centerpiece of color and pattern. It’s one of several, including the whimsical take on a tree of life, that are custom-designed for the space. The guest room was updated to be more inviting for returning adult children and their spouses. Previous furnishings were replaced with nightstands and a large, custom bed that more closely complement the sophisticated feel of the rest of the home.
-----
Project designed by Minneapolis interior design studio LiLu Interiors. They serve the Minneapolis-St. Paul area including Wayzata, Edina, and Rochester, and they travel to the far-flung destinations that their upscale clientele own second homes in.
-----
For more about LiLu Interiors, click here: https://www.liluinteriors.com/
----------------
To learn more about this project, click here:
https://www.liluinteriors.com/blog/portfolio-items/timeless-treasure/
Find the right local pro for your project

 Treasure Valley Remodel & Restoration
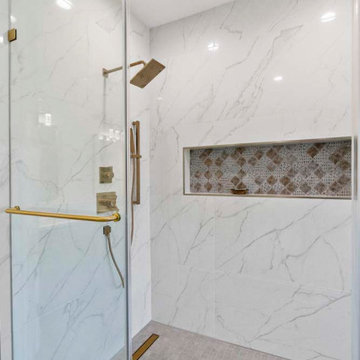
Rearranged and expanded this master bathroom. Open corner shower, dual vanity, and a custom built laundry hamper.
Mid-sized elegant master ceramic tile and black floor corner shower photo in Boise with shaker cabinets, white cabinets, a two-piece toilet, gray walls, a drop-in sink, granite countertops, a hinged shower door and multicolored countertops
Mid-sized elegant master ceramic tile and black floor corner shower photo in Boise with shaker cabinets, white cabinets, a two-piece toilet, gray walls, a drop-in sink, granite countertops, a hinged shower door and multicolored countertops

 Margot Hartford Photography
Photo: Margot Hartford © 2017 Houzz
Example of a trendy hallway design in New York
Example of a trendy hallway design in New York



Sponsored
Columbus, OH

Wannemacher Interiors
Customized Award-Winning Interior Design Solutions in Franklin Cnty OH
 Jeffery M Wolf General Contractor, Inc.
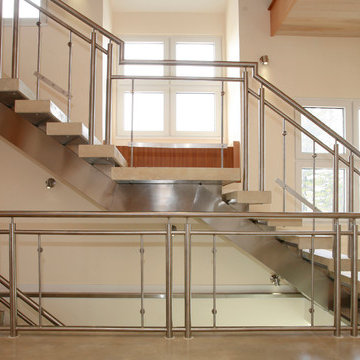
Glass panels inset in the stainless steel railing keep the space open and light-filled, while the steel and concrete structure present a strong backbone. LED lighting between each riser provides drama as well as night-time light. night.
Frank Baptie Photography
 Treasure Valley Kitchen and Bath
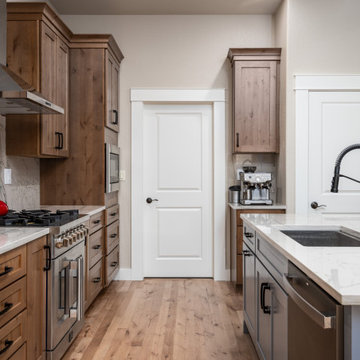
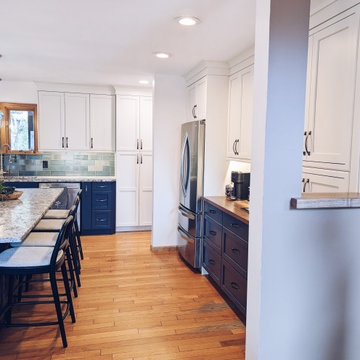
To enhance the functionality and aesthetics of the kitchen, we relocated the cooktop and hood, created a new sink island, and installed alder perimeter cabinets with a striking blue island. We updated the pantry cabinets and topped everything off with elegant quartzite countertops, transforming the space into a beautiful and efficient cooking area.
 LiLu Interiors
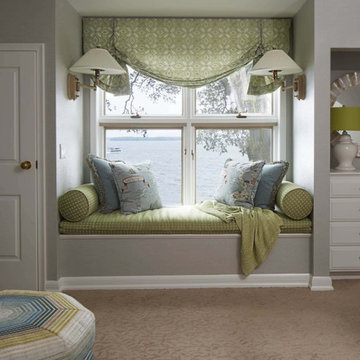
LiLu’s most recent work with these long-time clients was to freshen up significant spaces in their Minneapolis home. Staying true to our original concept of creating a traditional, welcoming, and comfortable retreat, these homeowners have expanded on their love for living and entertaining in a sophisticated, yet casual style.
The kids’ den doubles as a sitting area for quiet activities like reading and needlepoint away from the more active great room. It also serves as a nursery for visiting grandchildren. Peter Pan inspired the design of the den, complete with some wonderful needlepoint accessories created by the homeowner.
-----
Project designed by Minneapolis interior design studio LiLu Interiors. They serve the Minneapolis-St. Paul area including Wayzata, Edina, and Rochester, and they travel to the far-flung destinations that their upscale clientele own second homes in.
-----
For more about LiLu Interiors, click here: https://www.liluinteriors.com/
---
To learn more about this project, click here:
https://www.liluinteriors.com/blog/portfolio-items/timeless-treasure-kids-den/



 Nip Tuck Remodeling
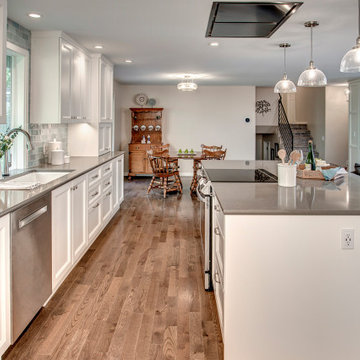
The Mercier Pro Red Oak hardwood flooring in Acorn Brown flows throughout the space, creating a warm and inviting feel. The natural light streaming in from the black framed glass doors illuminates the space, highlighting the beautiful craftsmanship and design details


 TriplePoint Design Build
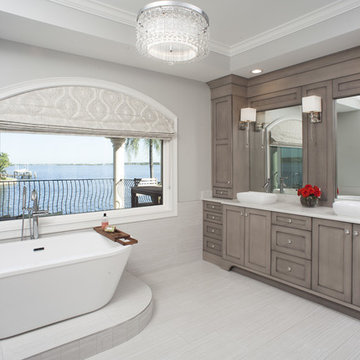
The house was tightly situated on the pie-shaped lot. There was no room to add new living space that would expand outside the foot print of the existing home. The only practical area was to capture the roof space over the guest bedroom on the lower level.

190