
Search results for "Treasured" in Home Design Ideas
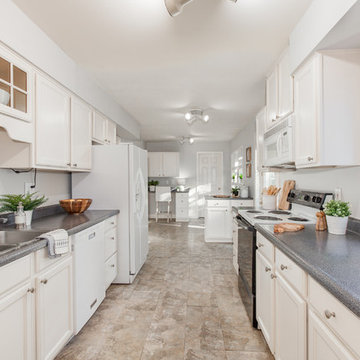


 Jessica Cain
 © 2018 Houzz
Inspiration for a mid-sized farmhouse girl kids' bedroom remodel in Kansas City with pink walls
Inspiration for a mid-sized farmhouse girl kids' bedroom remodel in Kansas City with pink walls
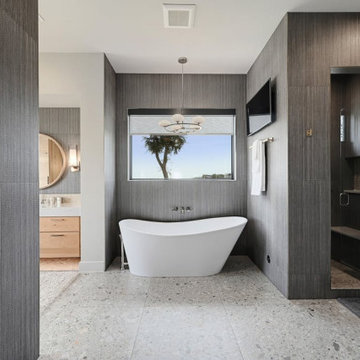
 Eppright Homes, LLC
Modern custom estate home in Austin, Texas. Beautiful views with many amenities.
Minimalist bathroom photo in Austin
Minimalist bathroom photo in Austin
Find the right local pro for your project
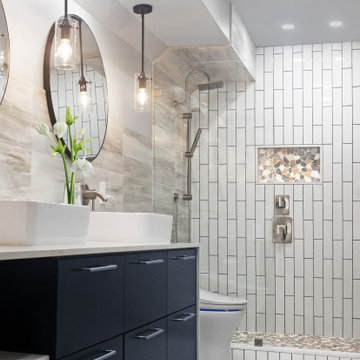
 J/\Y ELLE DESIGN
Jack and Jill guest bathroom transformed into a guest suite. Jacks bathroom was used to extend the closet.
Doorless shower - huge modern 3/4 multicolored tile and porcelain tile ceramic tile, white floor and double-sink doorless shower idea in Dallas with flat-panel cabinets, blue cabinets, a bidet, white walls, a vessel sink, quartzite countertops, a hinged shower door, white countertops, a niche and a floating vanity
Doorless shower - huge modern 3/4 multicolored tile and porcelain tile ceramic tile, white floor and double-sink doorless shower idea in Dallas with flat-panel cabinets, blue cabinets, a bidet, white walls, a vessel sink, quartzite countertops, a hinged shower door, white countertops, a niche and a floating vanity
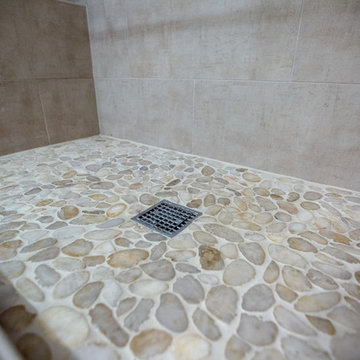
 kitchen & bath CRATE
Say goodbye to that outdated 4″ x 4″ tile, and hello to this beautiful new contemporary bathroom in Stockton! As you can see, this bathroom experienced quite the transformation. The first day of the project started with demo’ing the vanity, shower surround, and all of the tile. Then, we fur’d out the wall between the toilet and shower 2 inches to allow for more space, and we spent the next few days hanging sheetrock, mudding, taping, and texturing. After a successful pan liner inspection, our tile crew began installing this beautiful Bedrosians Studio Brown Sugar 12″ x 24″ shower field tile and Bedrosians Zen accent strip. One of our favorite features of this job is the beautiful new vanity from Kitchen and Bath Collection. The beautiful marble carrara countertop provides the perfect contrast to the rich stain on the vanity that ties in the warm tones from the shower tile.

 Homework Remodels
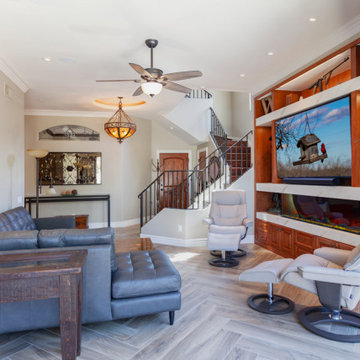
This exceptional creation showcases our client's cherished sculptures, a large TV, and an electric fireplace within custom cabinetry and shelves clad with large format porcelain.

Sponsored
Columbus, OH

Wannemacher Interiors
Customized Award-Winning Interior Design Solutions in Franklin Cnty OH


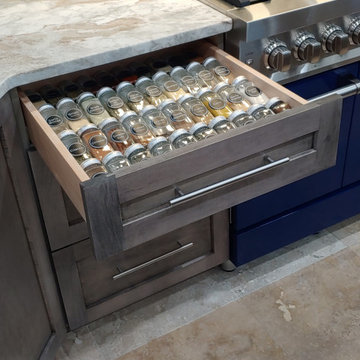
 Fusion Cabinets, Inc.
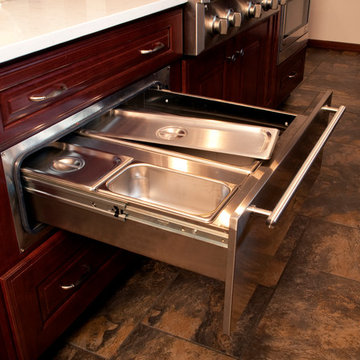
Tiered spice rack.
Eat-in kitchen - large modern u-shaped limestone floor and beige floor eat-in kitchen idea in Tampa with an undermount sink, shaker cabinets, gray cabinets, quartz countertops, brown backsplash, quartz backsplash, stainless steel appliances, an island and brown countertops
Eat-in kitchen - large modern u-shaped limestone floor and beige floor eat-in kitchen idea in Tampa with an undermount sink, shaker cabinets, gray cabinets, quartz countertops, brown backsplash, quartz backsplash, stainless steel appliances, an island and brown countertops
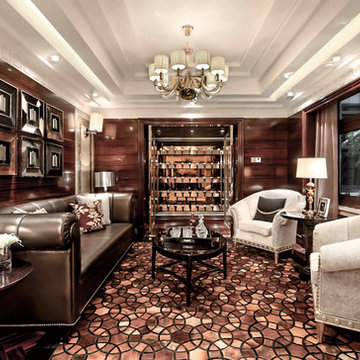

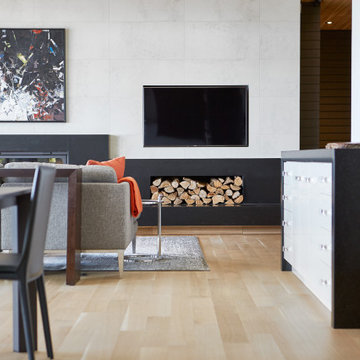
 Parkyn Design
Open concept contemporary family room in this breathtaking cottage.
Large trendy open concept light wood floor and brown floor family room photo in Toronto with gray walls, a wood stove, a tile fireplace and a media wall
Large trendy open concept light wood floor and brown floor family room photo in Toronto with gray walls, a wood stove, a tile fireplace and a media wall
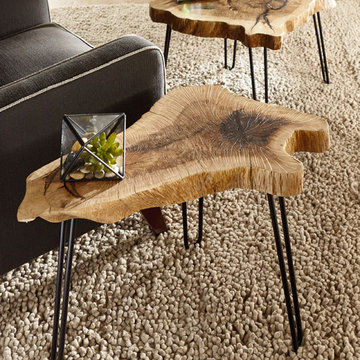




 Margali & Flynn Designs
Interior and Exterior Design Project
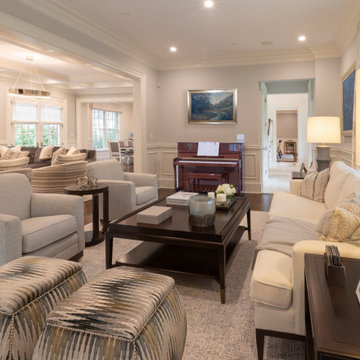
This was an exciting interior and exterior design project for This house was purchased directly from a builder by a vibrant career couple with active children and a love for spending time with their extended family and friends. While it was presented to us empty, we still had input on the flooring, lighting, cabinetry, moldings and wall colors. We decided to go with a transitional design style and bring in furnishings with an emphasis on being comfortable for their large family and frequent family gatherings.
With a love for family gatherings and entertainment of the immediate and extended family we knew from the start that our design had to be beautiful, very functional and durable. Having worked with the this couple’s parents and sister we knew the family, their style and preferences. We knew this multi generational family loved being and entertaining with each other and we knew from the start that our design had to be beautiful, very functional and durable.
Since the family room and living room are connected we designed a seamless flow between them and unique ways to share the some of the furnishings between them. We began with a large sectional with cozy seating in the family room. We brought in extra swivel chairs guests could turn to the living room to converse with guests or swivel family room to and see TV. We love ottomans for extra seating in living room to accommodate 8 and can be pulled into the family room for additional seating. The carpet was selected with family in mind to look beautiful, functional and easy to clean.
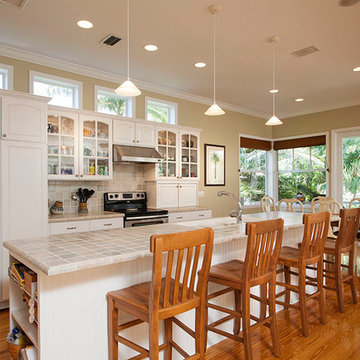
En route from the family room to the kitchen eating area we designed a fully accessorized bookcase that complimented perfectly the custom built “only by Margali and Flynn” built in desk with hid-a-way doors hide homework and and paperwork when needed. In the kitchen we created a family dining center on the large central island with lots of stools.
In the dining area we installed beautiful dining set with functional leather fabric. We used suede with nailheads, a herringbone wool carpet and transitional circular lighting to compliment the traditional colors of warm blues and neutrals … all working together to create a sophisticated and comfortable feel.

 Studio Rodrigo Buelvas
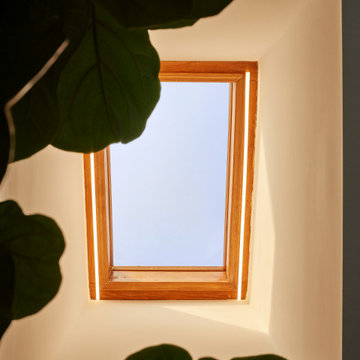
This ceiling features a skylight framed in warm wood, allowing natural light to flood the space below. The clean, angled white walls around the opening create a simple yet dramatic effect, drawing the eye upward. The design emphasizes a connection to the outdoors while adding brightness and openness to the interior.

205