
Search results for "Treasured" in Home Design Ideas
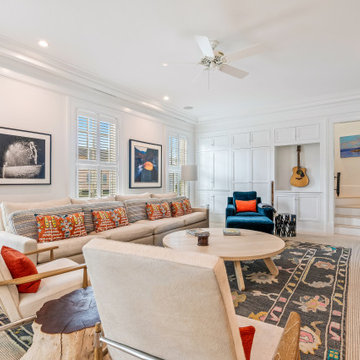
 Ryan A. Jones & Associates
Whole-Home Renovation — Windsor, Vero Beach
Stunning renovation of a village home in Windsor, the private barrier-island community in Vero Beach, Florida. Planned by Andrés Duany and Elizabeth Plater-Zyberk on New Urbanist principles, Windsor is defined by its Anglo-Caribbean architecture: standing-seam metal roofs, deep loggias, classical columns, and palm-shaded courtyard pools set between the Indian River and the Atlantic.
The renovation carries that vocabulary through the whole property. A column-lined loggia wraps the courtyard pool, with a covered outdoor living room — fireplace, mounted television, and woven lounge seating under an exposed timber ceiling. Inside, the work runs from the white oak floors and grasscloth tray ceiling in the dining room to a paneled living room, a light-filled chef's kitchen with glass-front cabinetry and a gas range island, and a butler's pantry finished in soapstone and hand-painted cabinetry against a bold botanical wallpaper. Bedrooms are kept calm and coastal, several opening to upper porches that look across the village rooftops. Supporting spaces — laundry, study, and primary bath — were detailed to the same standard as the main rooms.
The result is a Treasure Coast home that reads as authentically Windsor: relaxed, well-built, and suited to indoor-outdoor island living year-round.
Ryan A. Jones & Associates — construction and renovation, Vero Beach and the Treasure Coast.
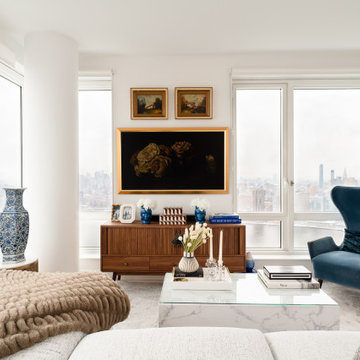
 Reyes Creative Concepts LLC.
For this newlywed couple, we transformed a contemporary space into a warm and inviting home—without breaking the bank!
By incorporating vintage, antique, and consignment shop treasures, we created a unique blend of modern elegance and timeless charm.
Design highlights we love:
Maximizing the View – Floor-to-ceiling windows showcasing the stunning East River make the space feel larger and more open.
Embracing Statement Pieces - A stunning, oversized vintage mirror creates the illusion of double the space AND the double the views — highlighting the reflection of the Manhattan skyline.
Balanced Contrast – Neutral tones paired with black-and-white accents keep the design crisp, while pops of bright blue add a playful, refreshing touch.
Warm Metallics – Gold and brass finishes on the artwork frames, lighting fixtures, and an antique-style mirror soften the contemporary edge and bring warmth to the room.
Curated Character – Each piece, from the vintage-inspired armchair to the mid-century credenza, was carefully sourced to balance style and affordability.
PRO TIP: Mixing vintage finds with modern pieces adds personality while staying on budget—don’t be afraid to explore consignment shops and antique markets for those one-of-a-kind treasures!

 Motivo Home
NATIVE HOUSE PHOTOGRAPHY
Inspiration for a large transitional formal and open concept porcelain tile and gray floor living room remodel in Other with gray walls, a ribbon fireplace, a tile fireplace and no tv
Inspiration for a large transitional formal and open concept porcelain tile and gray floor living room remodel in Other with gray walls, a ribbon fireplace, a tile fireplace and no tv
Find the right local pro for your project
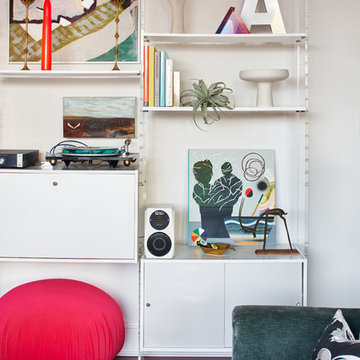

 Jessica Cain
Jessica Cain © 2018 Houzz
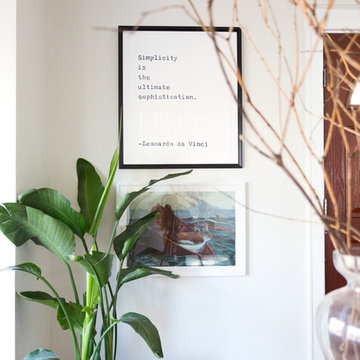
Example of a mid-sized country entryway design in Kansas City with white walls
Example of a mid-sized country entryway design in Kansas City with white walls
 Simply Home Decorating
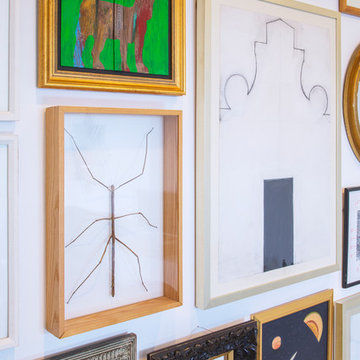
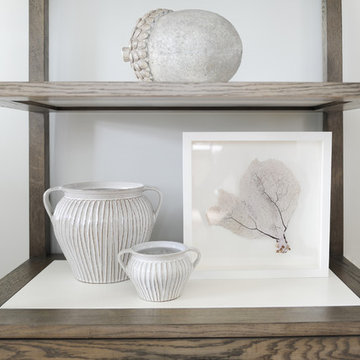
This tiny home is located on a treelined street in the Kitsilano neighborhood of Vancouver. We helped our client create a living and dining space with a beach vibe in this small front room that comfortably accommodates their growing family of four. The starting point for the decor was the client's treasured antique chaise (positioned under the large window) and the scheme grew from there. We employed a few important space saving techniques in this room... One is building seating into a corner that doubles as storage, the other is tucking a footstool, which can double as an extra seat, under the custom wood coffee table. The TV is carefully concealed in the custom millwork above the fireplace. Finally, we personalized this space by designing a family gallery wall that combines family photos and shadow boxes of treasured keepsakes. Interior Decorating by Lori Steeves of Simply Home Decorating. Photos by Tracey Ayton Photography

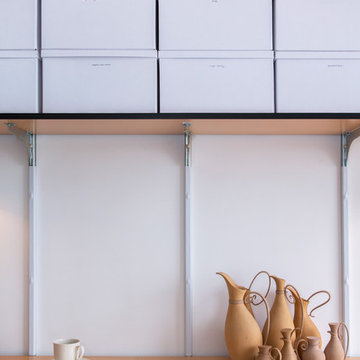
 Margot Hartford Photography
Photo: Margot Hartford © 2017 Houzz

Inspiration for a contemporary home office remodel in New York
Inspiration for a contemporary home office remodel in New York
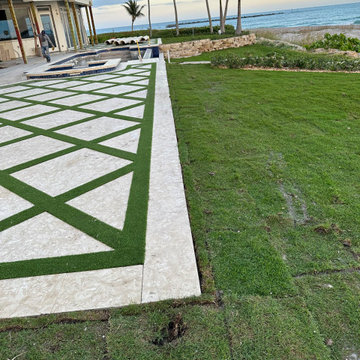
 Panda Pavers
This luxury waterfront property on Florida’s Treasure Coast features a custom diamond grid paver layout with synthetic turf inlays, delivering a bold, modern aesthetic with maximum curb appeal. The pavers are a light-toned natural stone, chosen for their ability to stay cool underfoot while withstanding the coastal environment. The diamond pattern is filled with clean lines of artificial turf, creating striking contrast and visual rhythm across the expansive patio and pool deck area. Framed by ocean views and palm trees, this design blends geometric precision with tropical elegance, offering a one-of-a-kind outdoor experience.


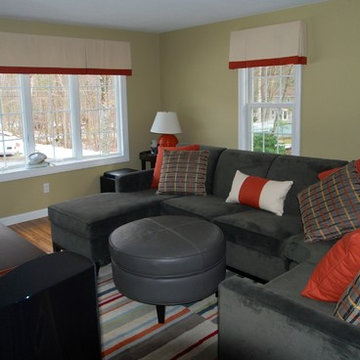
 Window Treasures
This is a shaped box pleated valance made with a Kravet blue medallion fabric
Example of a mid-sized classic medium tone wood floor and brown floor kitchen/dining room combo design in Boston with blue walls and no fireplace
Example of a mid-sized classic medium tone wood floor and brown floor kitchen/dining room combo design in Boston with blue walls and no fireplace
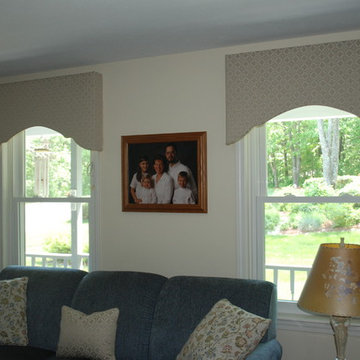
 Window Treasures
Box pleat board mounted valances with contrast banding
Living room - mid-sized traditional formal and open concept medium tone wood floor and brown floor living room idea in Boston with beige walls, no fireplace and no tv
Living room - mid-sized traditional formal and open concept medium tone wood floor and brown floor living room idea in Boston with beige walls, no fireplace and no tv
 Window Treasures
Inspiration for a large timeless formal and open concept living room remodel in Boston with beige walls, no fireplace and no tv
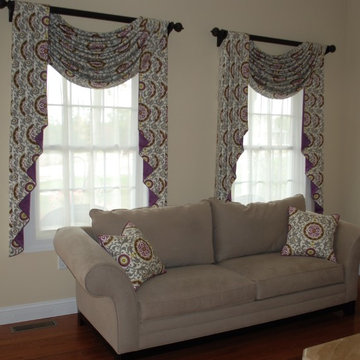 Window Treasures
Pole swags and jabots
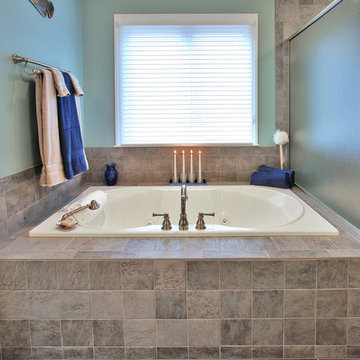
Inspiration for a mid-sized timeless formal and enclosed medium tone wood floor and brown floor living room remodel in Boston with beige walls
Inspiration for a mid-sized timeless formal and enclosed medium tone wood floor and brown floor living room remodel in Boston with beige walls

 Knoxville's Stone Interiors
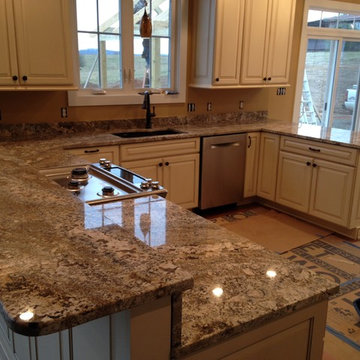
Absolutely gorgeous new kitchen for the Collins Family in Persian Treasure granite with a Blanco Silgranit II composite undermount sink and oil rubbed bronze faucet. The upper bar provides enough seating for up to 4, but doesn't block the view into the living area. Great job on color selections, cabinets were provided by Gray Hodges in Knoxville.
 Treasure Coast Carpet & Interiors Inc.
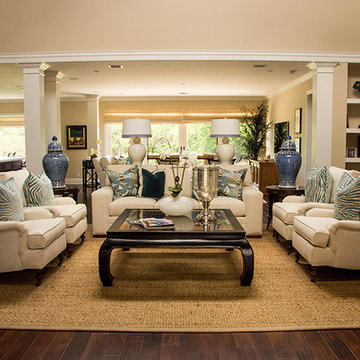
Living room - large transitional formal and open concept dark wood floor and brown floor living room idea in Miami with beige walls, no fireplace and no tv
 Pacific Granite
SMC
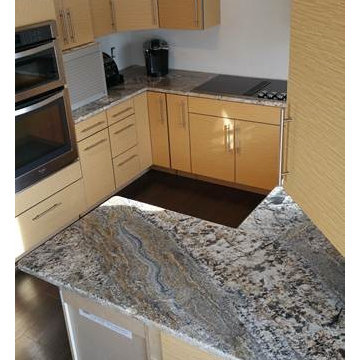
Mid-sized minimalist u-shaped eat-in kitchen photo in Minneapolis with a peninsula
Mid-sized minimalist u-shaped eat-in kitchen photo in Minneapolis with a peninsula
23