
Search results for "Treasured" in Home Design Ideas
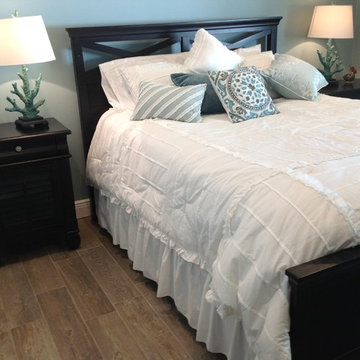
 Joann's Interiors
Beach-themed accents complete this coastal cottage bedroom.
Bedroom - traditional porcelain tile bedroom idea in Tampa with blue walls
Bedroom - traditional porcelain tile bedroom idea in Tampa with blue walls

 DEANE Inc | Distinctive Design & Cabinetry
The woodwork on this island highlight the detailed craftsmanship in the design. The contrast between the deep blue cabinetry and the white marble showcase this sophisticated kitchen.

 Attic Treasures
Inspiration for a small rustic u-shaped ceramic tile eat-in kitchen remodel in Other with a double-bowl sink, shaker cabinets, distressed cabinets, granite countertops, gray backsplash, stone slab backsplash, stainless steel appliances and an island
Find the right local pro for your project
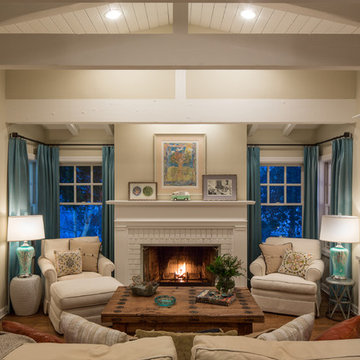
 Shannon Ggem Design
Photo by: Mike P Kelley
Styling by: Jennifer Maxcy, hoot n anny home
Inspiration for a timeless living room remodel in Los Angeles
Inspiration for a timeless living room remodel in Los Angeles

 Simply Home Decorating
This tiny home is located on a treelined street in the Kitsilano neighborhood of Vancouver. We helped our client create a living and dining space with a beach vibe in this small front room that comfortably accommodates their growing family of four. The starting point for the decor was the client's treasured antique chaise (positioned under the large window) and the scheme grew from there. We employed a few important space saving techniques in this room... One is building seating into a corner that doubles as storage, the other is tucking a footstool, which can double as an extra seat, under the custom wood coffee table. The TV is carefully concealed in the custom millwork above the fireplace. Finally, we personalized this space by designing a family gallery wall that combines family photos and shadow boxes of treasured keepsakes. Interior Decorating by Lori Steeves of Simply Home Decorating. Photos by Tracey Ayton Photography
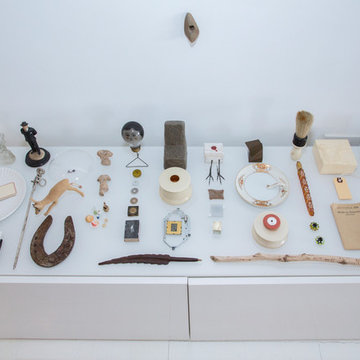
 Margot Hartford Photography
Photo: Margot Hartford © 2017 Houzz
Living room - contemporary living room idea in New York
Living room - contemporary living room idea in New York

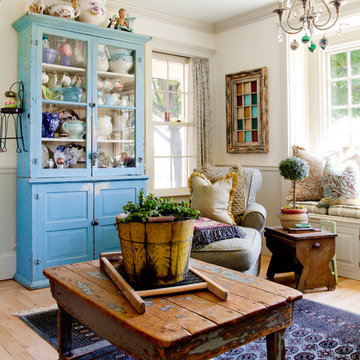
Inspiration for a mid-sized shabby-chic style open concept medium tone wood floor family room remodel in Los Angeles with white walls
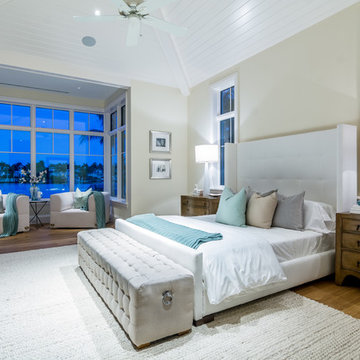
 Wanderlust Photography
Anthony Guarascio, Wanderlust Photography
Huge beach style master bedroom photo in Miami
Huge beach style master bedroom photo in Miami

 Maggie Stephens Interiors
A huge custom bookshelf and custom sectionals are large enough to hold their own in a large, double height space.
Jon + Moch Photography
Example of a mid-sized eclectic open concept carpeted living room design in Other with white walls, a standard fireplace, a stone fireplace and a wall-mounted tv
Example of a mid-sized eclectic open concept carpeted living room design in Other with white walls, a standard fireplace, a stone fireplace and a wall-mounted tv

 BRADSHAW DESIGNS LLC
Wow! Pop of modern art in this traditional home! Coral color lacquered sink vanity compliments the home's original Sherle Wagner gilded greek key sink. What a treasure to be able to reuse this treasure of a sink! Lucite and gold play a supporting role to this amazing wallpaper! Powder Room favorite! Photographer Misha Hettie. Wallpaper is 'Arty' from Pierre Frey. Find details and sources for this bath in this feature story linked here: https://www.houzz.com/ideabooks/90312718/list/colorful-confetti-wallpaper-makes-for-a-cheerful-powder-room

 Treasure in the Detail
This newly built family home in the heart of Gilbert, Arizona has beautiful bones but needed a design direction. The clients were confident on their modern black, white, and gray color scheme but they needed guidance to drive a cohesive style. This was done through paint, wallpaper, furnishings, finishes, wall wood working, and overall design scheme.

 Titan Homes
This dining room features a large distressed table flanked by a church pew on one side and mismatched dining room chairs on the other. A large buffet sits against an amazing exposed brick wall. The walls feature old recipes from grandma framed along with grandma's china mixed with some other beautiful pieces. The dining room also has an amazing pressed tin ceiling and Castle Comb wood floors.

 Simply Home Decorating
This tiny home is located on a treelined street in the Kitsilano neighborhood of Vancouver. We helped our client create a living and dining space with a beach vibe in this small front room that comfortably accommodates their growing family of four. The starting point for the decor was the client's treasured antique chaise (positioned under the large window) and the scheme grew from there. We employed a few important space saving techniques in this room... One is building seating into a corner that doubles as storage, the other is tucking a footstool, which can double as an extra seat, under the custom wood coffee table. The TV is carefully concealed in the custom millwork above the fireplace. Finally, we personalized this space by designing a family gallery wall that combines family photos and shadow boxes of treasured keepsakes. Interior Decorating by Lori Steeves of Simply Home Decorating. Photos by Tracey Ayton Photography
 Simply Home Decorating
This tiny home is located on a treelined street in the Kitsilano neighborhood of Vancouver. We helped our client create a living and dining space with a beach vibe in this small front room that comfortably accommodates their growing family of four. The starting point for the decor was the client's treasured antique chaise (positioned under the large window) and the scheme grew from there. We employed a few important space saving techniques in this room... One is building seating into a corner that doubles as storage, the other is tucking a footstool, which can double as an extra seat, under the custom wood coffee table. The TV is carefully concealed in the custom millwork above the fireplace. Finally, we personalized this space by designing a family gallery wall that combines family photos and shadow boxes of treasured keepsakes. Interior Decorating by Lori Steeves of Simply Home Decorating. Photos by Tracey Ayton Photography
 Breeze Giannasio Interiors
Meghan Bob Photography

Example of a mid-sized trendy light wood floor and brown floor entryway design in Los Angeles with white walls and a black front door
Example of a mid-sized trendy light wood floor and brown floor entryway design in Los Angeles with white walls and a black front door
 Simply Home Decorating
This tiny home is located on a treelined street in the Kitsilano neighborhood of Vancouver. We helped our client create a living and dining space with a beach vibe in this small front room that comfortably accommodates their growing family of four. The starting point for the decor was the client's treasured antique chaise (positioned under the large window) and the scheme grew from there. We employed a few important space saving techniques in this room... One is building seating into a corner that doubles as storage, the other is tucking a footstool, which can double as an extra seat, under the custom wood coffee table. The TV is carefully concealed in the custom millwork above the fireplace. Finally, we personalized this space by designing a family gallery wall that combines family photos and shadow boxes of treasured keepsakes. Interior Decorating by Lori Steeves of Simply Home Decorating. Photos by Tracey Ayton Photography

 Noz Design
Colin Price Photography
Inspiration for a mid-sized transitional formal and enclosed dark wood floor living room remodel in San Francisco with brown walls, a standard fireplace and a stone fireplace
Inspiration for a mid-sized transitional formal and enclosed dark wood floor living room remodel in San Francisco with brown walls, a standard fireplace and a stone fireplace
 Ryan A. Jones & Associates
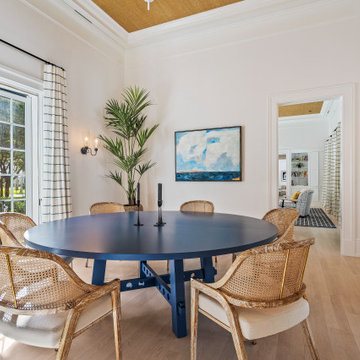
Whole-Home Renovation — Windsor, Vero Beach
Stunning renovation of a village home in Windsor, the private barrier-island community in Vero Beach, Florida. Planned by Andrés Duany and Elizabeth Plater-Zyberk on New Urbanist principles, Windsor is defined by its Anglo-Caribbean architecture: standing-seam metal roofs, deep loggias, classical columns, and palm-shaded courtyard pools set between the Indian River and the Atlantic.
The renovation carries that vocabulary through the whole property. A column-lined loggia wraps the courtyard pool, with a covered outdoor living room — fireplace, mounted television, and woven lounge seating under an exposed timber ceiling. Inside, the work runs from the white oak floors and grasscloth tray ceiling in the dining room to a paneled living room, a light-filled chef's kitchen with glass-front cabinetry and a gas range island, and a butler's pantry finished in soapstone and hand-painted cabinetry against a bold botanical wallpaper. Bedrooms are kept calm and coastal, several opening to upper porches that look across the village rooftops. Supporting spaces — laundry, study, and primary bath — were detailed to the same standard as the main rooms.
The result is a Treasure Coast home that reads as authentically Windsor: relaxed, well-built, and suited to indoor-outdoor island living year-round.
Ryan A. Jones & Associates — construction and renovation, Vero Beach and the Treasure Coast.
 Ryan A. Jones & Associates
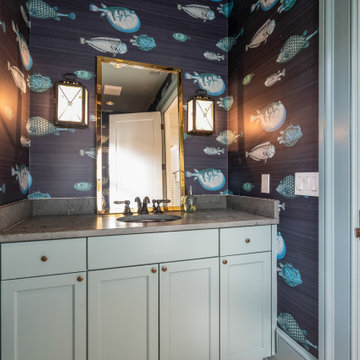
Whole-Home Renovation — Windsor, Vero Beach
Stunning renovation of a village home in Windsor, the private barrier-island community in Vero Beach, Florida. Planned by Andrés Duany and Elizabeth Plater-Zyberk on New Urbanist principles, Windsor is defined by its Anglo-Caribbean architecture: standing-seam metal roofs, deep loggias, classical columns, and palm-shaded courtyard pools set between the Indian River and the Atlantic.
The renovation carries that vocabulary through the whole property. A column-lined loggia wraps the courtyard pool, with a covered outdoor living room — fireplace, mounted television, and woven lounge seating under an exposed timber ceiling. Inside, the work runs from the white oak floors and grasscloth tray ceiling in the dining room to a paneled living room, a light-filled chef's kitchen with glass-front cabinetry and a gas range island, and a butler's pantry finished in soapstone and hand-painted cabinetry against a bold botanical wallpaper. Bedrooms are kept calm and coastal, several opening to upper porches that look across the village rooftops. Supporting spaces — laundry, study, and primary bath — were detailed to the same standard as the main rooms.
The result is a Treasure Coast home that reads as authentically Windsor: relaxed, well-built, and suited to indoor-outdoor island living year-round.
Ryan A. Jones & Associates — construction and renovation, Vero Beach and the Treasure Coast.
22