
Search results for "Treasured" in Home Design Ideas
 Jessica Cain
Jessica Cain © 2018 Houzz
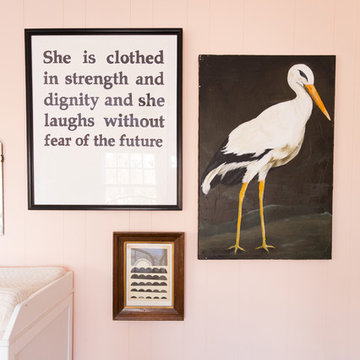
Kids' bedroom - mid-sized cottage girl kids' bedroom idea in Kansas City with pink walls
Kids' bedroom - mid-sized cottage girl kids' bedroom idea in Kansas City with pink walls
 CG&S Design-Build
Design by Marsha Topham | Photography by Tommy Kile
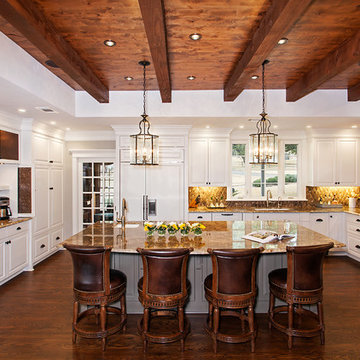
Eat-in kitchen - large traditional u-shaped dark wood floor eat-in kitchen idea in Austin with white cabinets, granite countertops, an island and stainless steel appliances
Eat-in kitchen - large traditional u-shaped dark wood floor eat-in kitchen idea in Austin with white cabinets, granite countertops, an island and stainless steel appliances
 Jessica Cain
Jessica Cain © 2018 Houzz
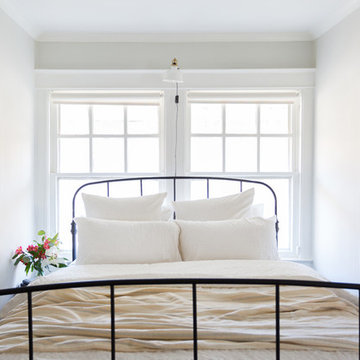
Mid-sized farmhouse master bedroom photo in Kansas City with gray walls
Mid-sized farmhouse master bedroom photo in Kansas City with gray walls
Find the right local pro for your project
 Sarah Seung-McFarland
Photo: Sarah Seung-McFarland © 2016 Houzz
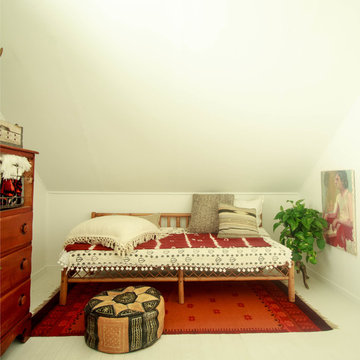
Example of an eclectic bedroom design in New York
Example of an eclectic bedroom design in New York

 Lewis Design-Build-Remodel
Large trendy open concept carpeted living room photo in San Francisco with white walls, a hanging fireplace, a tile fireplace and a wall-mounted tv
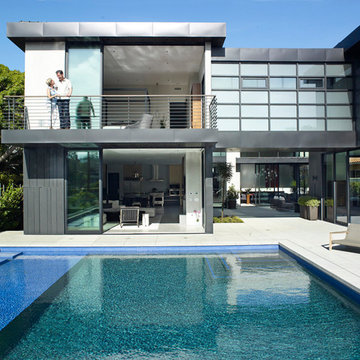


 Casabella Interiors
Mid-sized trendy master carpeted bedroom photo in Boston with white walls and no fireplace

Sponsored
Columbus, OH

Wannemacher Interiors
Customized Award-Winning Interior Design Solutions in Franklin Cnty OH
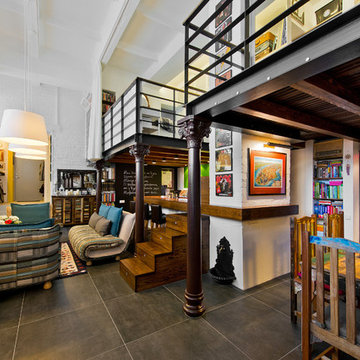
 Dalius & Greta Design
Architect Dalius Regelskis
DGD / Dalius & Greta Design
Vilnius, Lithuania
Eclectic living room photo in Other
Eclectic living room photo in Other
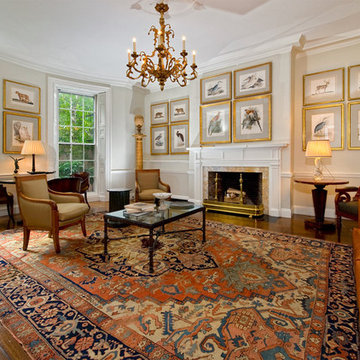
 Treasure Gallery
Use of beautiful semi antique Heriz Persian area rug in family room
Inspiration for a large transitional open concept medium tone wood floor family room remodel in Toronto with white walls, a standard fireplace, no tv and a wood fireplace surround
Inspiration for a large transitional open concept medium tone wood floor family room remodel in Toronto with white walls, a standard fireplace, no tv and a wood fireplace surround
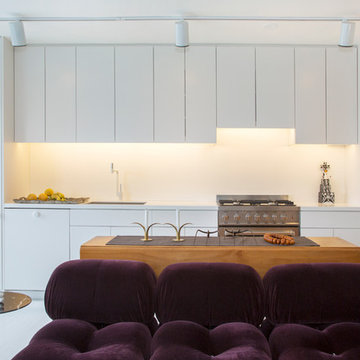
 Margot Hartford Photography
Photo: Margot Hartford © 2017 Houzz
Living room - contemporary living room idea in New York
Living room - contemporary living room idea in New York
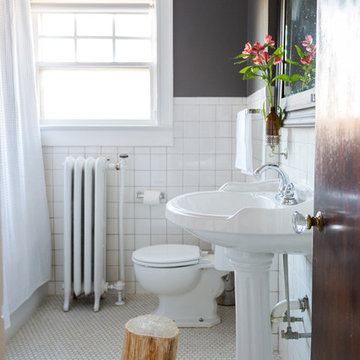 Jessica Cain
Jessica Cain © 2018 Houzz
Inspiration for a cottage kids' bathroom remodel in Kansas City
Inspiration for a cottage kids' bathroom remodel in Kansas City

 Lang's Kitchen & Bath
This kitchen design in New Hope, PA created an open living space in the home by removing a 24 foot wall between the kitchen and family room. The resulting space is a kitchen that is both elegant and practical. It is packed with features such as slate inserts above the hood, lights in all of the top cabinets, a double built-up island top, and all lighting remote controlled. All of the kitchen cabinets include specialized storage accessories to make sure every item in the kitchen has a home and all available space is utilized.

 BRADSHAW DESIGNS LLC
Wow! Pop of modern art in this traditional home! Coral color lacquered sink vanity compliments the home's original Sherle Wagner gilded greek key sink. What a treasure to be able to reuse this treasure of a sink! Lucite and gold play a supporting role to this amazing wallpaper! Powder Room favorite! Photographer Misha Hettie. Wallpaper is 'Arty' from Pierre Frey. Find details and sources for this bath in this feature story linked here: https://www.houzz.com/ideabooks/90312718/list/colorful-confetti-wallpaper-makes-for-a-cheerful-powder-room
 Griffin Design
Designed By: Robby & Lisa Griffin
Photios By: Desired Photo

Small trendy single-wall light wood floor and brown floor wet bar photo in Houston with an undermount sink, shaker cabinets, beige cabinets, marble countertops and glass tile backsplash
Small trendy single-wall light wood floor and brown floor wet bar photo in Houston with an undermount sink, shaker cabinets, beige cabinets, marble countertops and glass tile backsplash



 Scot Eckley, Inc.
John Granen
Example of a trendy backyard deck container garden design in Seattle with no cover
Example of a trendy backyard deck container garden design in Seattle with no cover
 J. S. Perry & Co., Inc.

If there is a God of architecture he was smiling when this large oceanfront contemporary home was conceived in built.
Located in Treasure Island, The Sand Castle Capital of the world, our modern, majestic masterpiece is a turtle friendly beacon of beauty and brilliance. This award-winning home design includes a three-story glass staircase, six sets of folding glass window walls to the ocean, custom artistic lighting and custom cabinetry and millwork galore. What an inspiration it has been for JS. Company to be selected to build this exceptional one-of-a-kind luxury home.
Contemporary, Tampa Flordia
DSA
 Clark Collins - Collins Design & Development
Photo by Grey Crawford
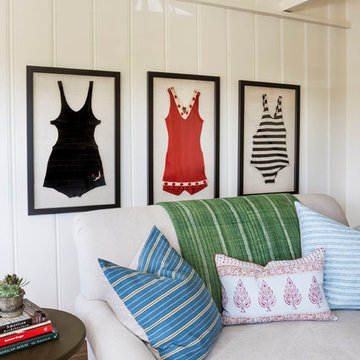
Inspiration for a coastal living room remodel in Orange County
Inspiration for a coastal living room remodel in Orange County
 The Design Gallery

Example of a mid-sized mid-century modern u-shaped light wood floor, beige floor and exposed beam kitchen design in Other with a single-bowl sink, flat-panel cabinets, medium tone wood cabinets, quartzite countertops, green backsplash, porcelain backsplash, stainless steel appliances, an island and white countertops
 Joann's Interiors
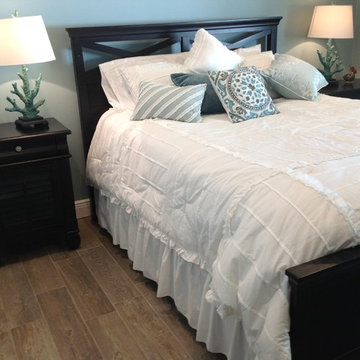
Beach-themed accents complete this coastal cottage bedroom.
Bedroom - traditional porcelain tile bedroom idea in Tampa with blue walls
Bedroom - traditional porcelain tile bedroom idea in Tampa with blue walls
21