
Search results for "Treasured" in Home Design Ideas
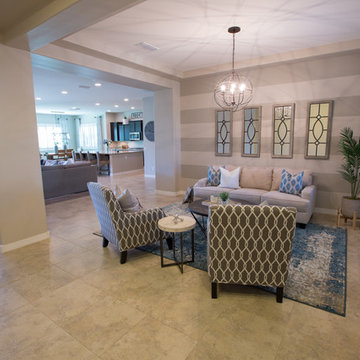
 Treasure in the Detail
Jessica Downey Photos
Inspiration for a transitional home design remodel in Phoenix
Inspiration for a transitional home design remodel in Phoenix

 The Treasure Chest by Country Boyz
Example of a carpeted dining room design in Edmonton with yellow walls
 Treasure in the Detail
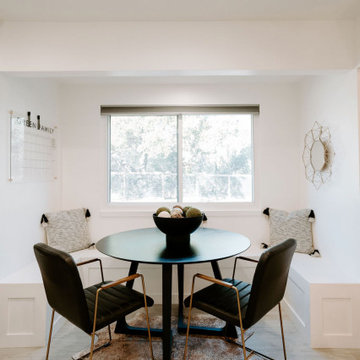
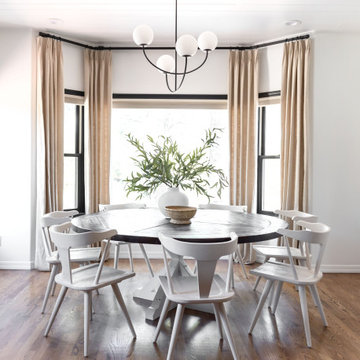
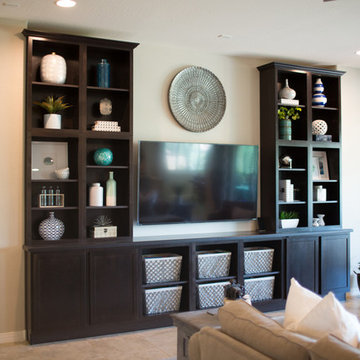
Home located in the beautiful Phoenix, Arizona. Our goal as the interior design team was to take a outdated family home to a welcoming haven through an updated style including paint, furnishings, finishes, wall wood working, and overall design scheme.
Find the right local pro for your project

 Inspired Closets Treasure Coast
Make your garage space multifunctional with custom designs by Inspired Closets. Our custom garage cabinetry and hanging storage can accommodate your family's unique needs... including your furry family members!
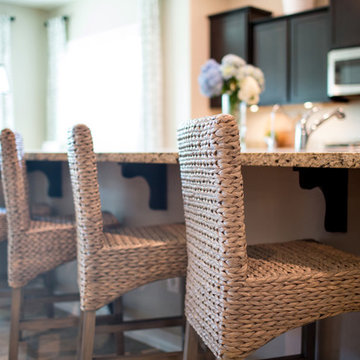
 The Treasure Chest by Country Boyz
Dining room - dark wood floor dining room idea in Edmonton with beige walls

 ZaZood
Brandi Image Photography
Wet bar - large coastal single-wall brick floor and gray floor wet bar idea in Tampa with a drop-in sink, wood countertops and blue countertops
Wet bar - large coastal single-wall brick floor and gray floor wet bar idea in Tampa with a drop-in sink, wood countertops and blue countertops

Sponsored
Columbus, OH

Wannemacher Interiors
Customized Award-Winning Interior Design Solutions in Franklin Cnty OH
 The Treasure Chest by Country Boyz
Dining room - dark wood floor dining room idea in Edmonton with beige walls

 Sarah Seung-McFarland
Photo: Sarah Seung-McFarland © 2016 Houzz
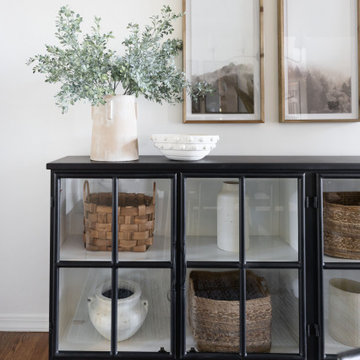
Inspiration for an eclectic kitchen remodel in New York
Inspiration for an eclectic kitchen remodel in New York
 Sarah Seung-McFarland
Photo: Sarah Seung-McFarland © 2016 Houzz
Bedroom - eclectic bedroom idea in New York
Bedroom - eclectic bedroom idea in New York
 LiLu Interiors
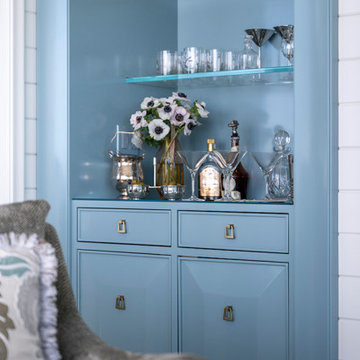
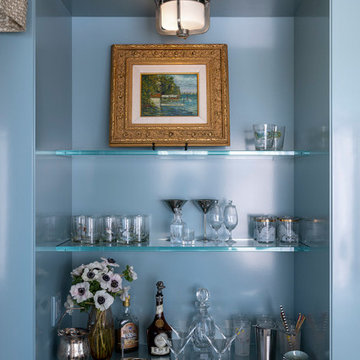
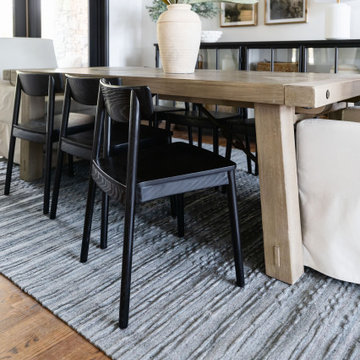
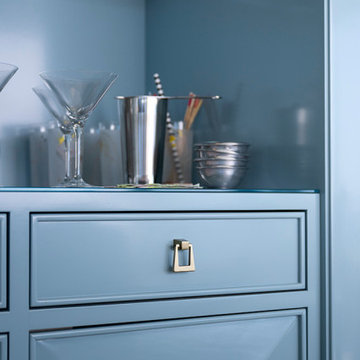
Our remodel of this family home took advantage of a breathtaking view of Lake Minnetonka. We installed a four-chair lounge on what was previously a formal porch, satisfying the couple’s desire for a warm, cozy ambience. An uncommon shade of pale, soothing blue as the base color creates a cohesive, intimate feeling throughout the house. Custom pieces, including a server and bridge, and mahjong tables, communicate to visitors the homeowners’ unique sensibilities cultivated over a lifetime. The dining room features a richly colored area rug featuring fruits and leaves – an old family treasure.
---
Project designed by Minneapolis interior design studio LiLu Interiors. They serve the Minneapolis-St. Paul area, including Wayzata, Edina, and Rochester, and they travel to the far-flung destinations where their upscale clientele owns second homes.
For more about LiLu Interiors, click here: https://www.liluinteriors.com/
To learn more about this project, click here:
https://www.liluinteriors.com/portfolio-items/lake-minnetonka-family-home-remodel
 LiLu Interiors
Our remodel of this family home took advantage of a breathtaking view of Lake Minnetonka. We installed a four-chair lounge on what was previously a formal porch, satisfying the couple’s desire for a warm, cozy ambience. An uncommon shade of pale, soothing blue as the base color creates a cohesive, intimate feeling throughout the house. Custom pieces, including a server and bridge, and mahjong tables, communicate to visitors the homeowners’ unique sensibilities cultivated over a lifetime. The dining room features a richly colored area rug featuring fruits and leaves – an old family treasure.
---
Project designed by Minneapolis interior design studio LiLu Interiors. They serve the Minneapolis-St. Paul area, including Wayzata, Edina, and Rochester, and they travel to the far-flung destinations where their upscale clientele owns second homes.
For more about LiLu Interiors, click here: https://www.liluinteriors.com/
To learn more about this project, click here:
https://www.liluinteriors.com/portfolio-items/lake-minnetonka-family-home-remodel


 User
Lauren Pressey Photography
Inspiration for a coastal light wood floor kitchen remodel in Los Angeles with shaker cabinets, white cabinets, white backsplash, ceramic backsplash, stainless steel appliances and an island
Inspiration for a coastal light wood floor kitchen remodel in Los Angeles with shaker cabinets, white cabinets, white backsplash, ceramic backsplash, stainless steel appliances and an island
 Treasure in the Detail
Home located in the beautiful Phoenix, Arizona. Our goal as the interior design team was to take a outdated family home to a welcoming haven through an updated style including paint, furnishings, finishes, wall wood working, and overall design scheme.
 LiLu Interiors
Our remodel of this family home took advantage of a breathtaking view of Lake Minnetonka. We installed a four-chair lounge on what was previously a formal porch, satisfying the couple’s desire for a warm, cozy ambience. An uncommon shade of pale, soothing blue as the base color creates a cohesive, intimate feeling throughout the house. Custom pieces, including a server and bridge, and mahjong tables, communicate to visitors the homeowners’ unique sensibilities cultivated over a lifetime. The dining room features a richly colored area rug featuring fruits and leaves – an old family treasure.
---
Project designed by Minneapolis interior design studio LiLu Interiors. They serve the Minneapolis-St. Paul area, including Wayzata, Edina, and Rochester, and they travel to the far-flung destinations where their upscale clientele owns second homes.
For more about LiLu Interiors, click here: https://www.liluinteriors.com/
To learn more about this project, click here:
https://www.liluinteriors.com/portfolio-items/lake-minnetonka-family-home-remodel
69