
Search results for "Treasured" in Home Design Ideas

 Lang's Home Remodeling
This kitchen design in New Hope, PA created an open living space in the home by removing a 24 foot wall between the kitchen and family room. The resulting space is a kitchen that is both elegant and practical. It is packed with features such as slate inserts above the hood, lights in all of the top cabinets, a double built-up island top, and all lighting remote controlled. All of the kitchen cabinets include specialized storage accessories to make sure every item in the kitchen has a home and all available space is utilized.

 Treasure Coast Concrete Polishing
100% custom concrete TV console designed to appear as one with the wall.
Huge urban open concept family room photo in Miami with a wall-mounted tv
Huge urban open concept family room photo in Miami with a wall-mounted tv
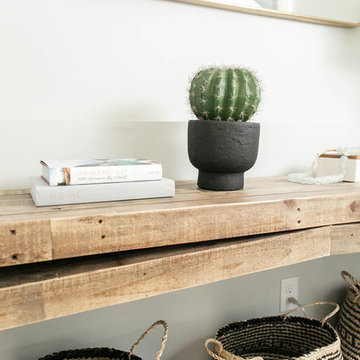
 Treasure in the Detail
The first thing you see when walking into a home is the entry table. It is important that this space is welcoming as it is the introduction the the rest of the home. We kept this space soft but adding different textures and finishes to bring interest.Natalie Ryan Photography
Find the right local pro for your project
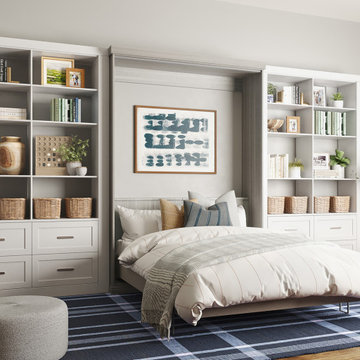
 Inspired Closets Treasure Coast
Make the most of your space with a Murphy bed built right into your custom living room or basement design. Paired with sleek shelving and smart storage, it offers a stylish, comfortable alternative to the couch or air mattress, perfect for hosting guests without the hassle.
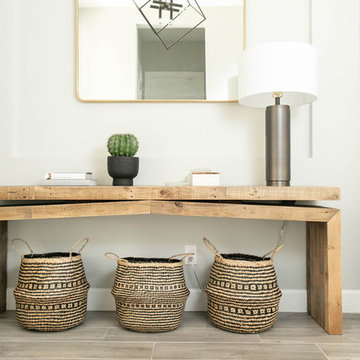 Treasure in the Detail
The first thing you see when walking into a home is the entry table. It is important that this space is welcoming as it is the introduction the the rest of the home. We kept this space soft but adding different textures and finishes to bring interest.Natalie Ryan Photography
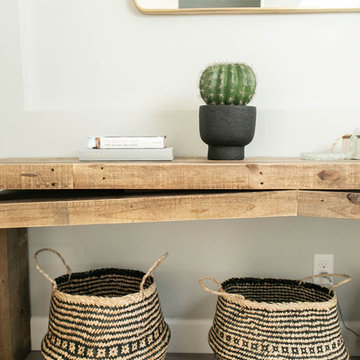 Treasure in the Detail
The first thing you see when walking into a home is the entry table. It is important that this space is welcoming as it is the introduction the the rest of the home. We kept this space soft but adding different textures and finishes to bring interest.Natalie Ryan Photography



Sponsored
Columbus, OH

Wannemacher Interiors
Customized Award-Winning Interior Design Solutions in Franklin Cnty OH

 Cabinet Connection of the Treasure Coast, Inc.
Inspiration for a contemporary open concept kitchen remodel in Miami with shaker cabinets, medium tone wood cabinets, stainless steel appliances, beige walls and two islands

 Plath & Company
John Bedell
Inspiration for a mid-sized transitional gender-neutral blue floor nursery remodel in San Francisco
Inspiration for a mid-sized transitional gender-neutral blue floor nursery remodel in San Francisco

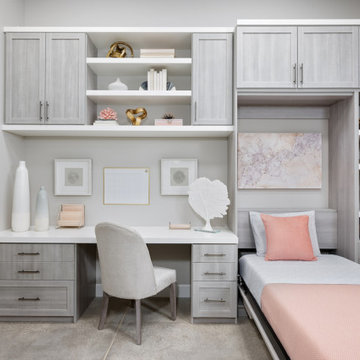 Inspired Closets Treasure Coast
This home office with a built-in wall bed is a storage solution that would make a spare room so versatile.
Home design - modern home design idea in Miami
Home design - modern home design idea in Miami
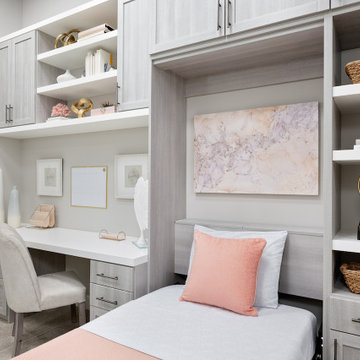 Inspired Closets Treasure Coast
The shelving on this unit presents a great opportunity to decorate and show off your favorite art pieces.
Inspiration for a modern home design remodel in Miami
Inspiration for a modern home design remodel in Miami
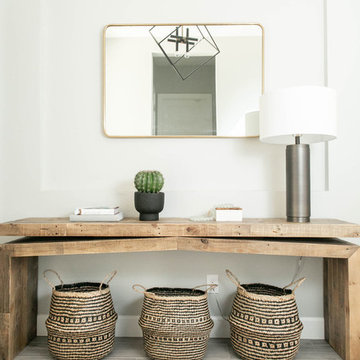 Treasure in the Detail
The first thing you see when walking into a home is the entry table. It is important that this space is welcoming as it is the introduction the the rest of the home. We kept this space soft but adding different textures and finishes to bring interest.Natalie Ryan Photography

 Tracey Stephens Design, LLC
Wing Wong, Memories TTL
Example of an arts and crafts green tile and ceramic tile porcelain tile bathroom design in New York with green walls
Example of an arts and crafts green tile and ceramic tile porcelain tile bathroom design in New York with green walls

 Treasure Valley Kitchen and Bath
Inspiration for a small rustic galley seated home bar remodel in Boise with raised-panel cabinets, dark wood cabinets, quartz countertops, brown backsplash and shiplap backsplash

 Treasured Nest Staging
Mid-sized transitional master carpeted and beige floor bedroom photo in Austin with blue walls

 J. S. Perry & Co., Inc.
If there is a God of architecture he was smiling when this large oceanfront contemporary home was conceived in built.
Located in Treasure Island, The Sand Castle Capital of the world, our modern, majestic masterpiece is a turtle friendly beacon of beauty and brilliance. This award-winning home design includes a three-story glass staircase, six sets of folding glass window walls to the ocean, custom artistic lighting and custom cabinetry and millwork galore. What an inspiration it has been for JS. Company to be selected to build this exceptional one-of-a-kind luxury home.
Contemporary, Tampa Flordia
DSA
 Treasure in the Detail
Open Concept Kitchen with over sized island and dark cabinets accompanied by a tranquil kitchen niche with a gorgeous lantern chandelier and soft paneled window treatments

 Treasure River Construction Inc
Saw table
Photos by Jeb Maki
Example of a mid-sized trendy side yard deck design with a roof extension
Example of a mid-sized trendy side yard deck design with a roof extension

 The Remodeling Company
This living room, which opens to the kitchen, has everything you need. Plenty of built-ins to display and store treasures, a gas fireplace to add warmth on a cool evening and easy access to the beautifully landscaped yard.
Damianos Photography
92