
Search results for "Treasury" in Home Design Ideas

 User
Detail of Breakfast Room with painted trompe l'oeil ceiling design, featuring acanthus leaf scrollwork, painted moldings by Christianson Lee Studios. Interior design by Rinfret, Ltd.


 A. B. Lake Construction Corp.
Example of a mid-sized tuscan marble floor foyer design in New York with a metal front door
Find the right local pro for your project


 Buechel Stone Corp
Buechel Stone's Fond du Lac Panels are featured on this beautiful water feature in contrast to the rusted metal to create an inspirational modern-feel that incorporates a contemporary rugged style. Fond du Lac Cut Stone is used for the coping and sills. Click on the tags to see more at www.buechelstone.com/shoppingcart/products/Fond-du-Lac-Pa... and/or www.buechelstone.com/shoppingcart/products/Fond-du-Lac-Cu...


 Anna Rodé Designs, Inc.
The entry to the home features a large tile mosaic design embedded in the travertine floor.
Foyer - large modern limestone floor foyer idea in San Diego with beige walls and a glass front door
Foyer - large modern limestone floor foyer idea in San Diego with beige walls and a glass front door


 Royal Design Studio Stencils
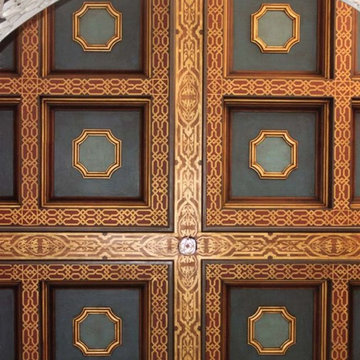
Elegant and Italian inspired stenciled ceiling by Bill Bigler using Modello Designs custom vinyl stencils (Royal Design Studio).
1960s home design photo in San Diego
1960s home design photo in San Diego


 PB Kitchen Design
Detail of steel hood
Eat-in kitchen - large traditional l-shaped medium tone wood floor eat-in kitchen idea in Chicago with an undermount sink, flat-panel cabinets, green cabinets, quartz countertops, beige backsplash, stone tile backsplash, stainless steel appliances and an island
Eat-in kitchen - large traditional l-shaped medium tone wood floor eat-in kitchen idea in Chicago with an undermount sink, flat-panel cabinets, green cabinets, quartz countertops, beige backsplash, stone tile backsplash, stainless steel appliances and an island
 PureBuild Inc.
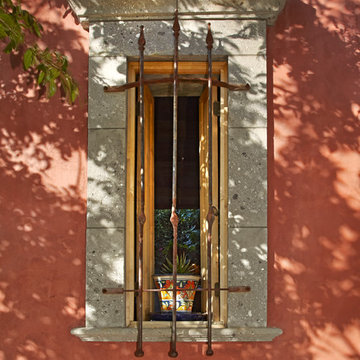
Cantera stone surrounds frame a shuttered window.
Southwest two-story stucco red home design photo
Southwest two-story stucco red home design photo

 Architectural Stone LLC
Texas Limestone pilaster with decorative capitol.
Elegant exterior home photo in New York
Elegant exterior home photo in New York

 Stone Legends
Cast Stone Corinthian Columns. Part of the front entryway, with dentil banding. - Alexey Kotlik Photography
Example of a classic stone exterior home design in Dallas
Example of a classic stone exterior home design in Dallas


 Concrete Solutions
Stained concrete floor hand painted
Inspiration for a modern family room remodel in Orange County
Inspiration for a modern family room remodel in Orange County

 Century Stair Company
These elegant twin curved staircases transform the foyer into an impressive architectural statement. Rising symmetrically on either side of the entrance, they frame a curved balcony above, creating grandeur from the moment you enter. Both staircases feature rich oak treads and stringers paired with classic black wrought-iron balusters. Custom handrail components ensure smooth, seamless transitions through every curve. Careful collaboration and precise templating during the framing phase guaranteed a perfect fit along the curved walls, proving that exceptional results require both planning and precision.
1976-2026 © Century Stair Company

 Snake River Interiors
A custom home in Jackson, Wyoming
Example of a mid-sized transitional built-in desk craft room design
Example of a mid-sized transitional built-in desk craft room design

 Arbor Mills
Modern, art deco fireplace detail. Arbor Mills
Inspiration for a large timeless open concept light wood floor living room remodel in Chicago with a music area, a standard fireplace, a wood fireplace surround and no tv
Inspiration for a large timeless open concept light wood floor living room remodel in Chicago with a music area, a standard fireplace, a wood fireplace surround and no tv


5