
Search results for "Treatment packages" in Home Design Ideas
 Dallas Builders Association
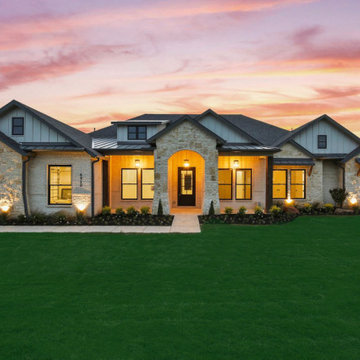
Lingenfelter Custom Homes, LLC is showcasing their latest spec house located at 6920 Chestnut Ridge Drive Argyle, TX 76226..
This home is approximately 4,000 sf. It is a four bedroom, three and one-half bath house with a three-car garage. It has: WoodWorx custom cabinets, beautiful quartz counter tops, GE Cafe appliances, extensive usage of mohawk engineered hardwood flooring, vaulted ceilings with wood beams and wood ceiling treatments, upgraded tile packages, upgraded trim packages, upgraded gutters with round downspouts, Kohler plumbing and bath accessories, lots of storage and built-ins, and a full AV Prewire. It also includes a two-tier media room with a wet bar, a huge laundry room, oversized his and her closets, and large front and rear patios.
The home features fully encapsulated foam walls and rafters, tankless water heaters, Trane HVAC variable speed HVAC system, echobee thermostats, upgraded LED lighting packages, and Anderson Windows. Following Lingenfelter Custom Homes high standards for energy efficient homes, this home boasts a very energy efficient HERS score of 53 which is significantly better than the HERS rating standard score of 100.
In addition to offering inventory homes, Lingenfelter Custom Homes specializes in custom homes designed with specific needs of the client in mind. These homes can be built on the customers lots or on one of Lingenfelter Custom Homes inventory lots.
“Very few builders in our price range offer a true custom experience for their clients” said Lingenfelter Custom Homes President, Adam Lingenfelter. Lingenfelter Custom Homes builds homes starting at 700k to over 5 million dollars with their average homes around 1.2 million. They build all over North DFW with most of their homes being within 30 minutes of their office in Flower Mound.
You can find out more about Lingenfelter Custom Homes by visiting their website at www.lingenfeltercustomhomes.com or by going to their Facebook page at https://www.facebook.com/lingenfeltercustomhomes/. For further information or to schedule an appointment please contact Lingenfelter Custom Homes at 972-410-4141.
This Home of the Week is presented by the Dallas Builders Association. For information on the Association please visit www.dallasbuilders.com.
 Big Twig Homes

New in 2024 Cedar Log Home By Big Twig Homes. The log home is a Katahdin Cedar Log Home material package. This is a rental log home that is just a few minutes walk from Maine Street in Hendersonville, NC. This log home is also at the start of the new Ecusta bike trail that connects Hendersonville, NC, to Brevard, NC.
 Davis & Daughters
Robineve Interiors
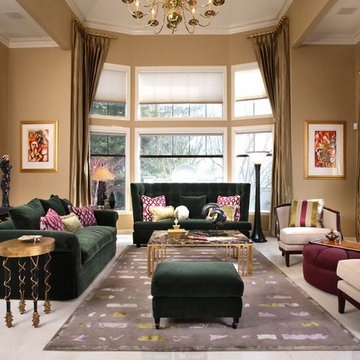
Living room - large transitional open concept carpeted living room idea in Boise with yellow walls, a standard fireplace and a plaster fireplace
Living room - large transitional open concept carpeted living room idea in Boise with yellow walls, a standard fireplace and a plaster fireplace
Find the right local pro for your project
 Hardwood Lumber Company

"Looked all over at stores in our area for stair treads and couldn't find any that met our standards. Then went online and found Hardwood Lumber Co. Was able to match up wood to be the same as in our cabin. Easy website to pick out options for the treads. When the treads arrived they were very well packaged. Beautiful solid hickory wood and matched our flooring perfectly. Hardwood Lumber Co. kept us in the loop at all times with emails regarding the progress of our order. Such a pleasure to work with. Highly recommend Hardwood Lumber Co." Katherine
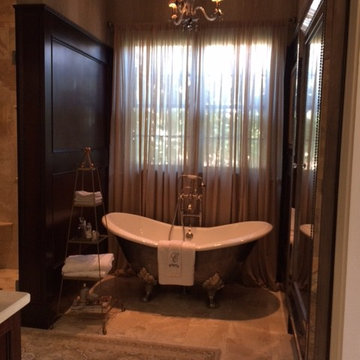
 Penhaglion
The Stratford' 61" Cast Iron Small Double Slipper Tub Package
Transitional bathroom photo in Tampa
Transitional bathroom photo in Tampa
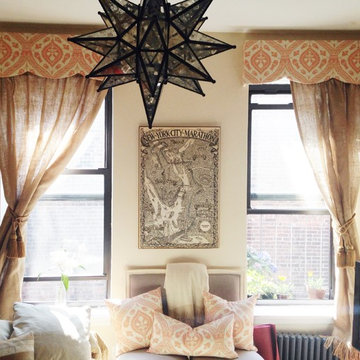
 Simply Salvage Interiors
Custom Scalloped Cornice and Pillow Package for Sally Fantom.
Fabric by Ballard Designs
Small transitional home design photo in Boston
Small transitional home design photo in Boston

 Davorka Gredicak
Love Art by Davorka Gredičak, Croatian Photographer and Visual Artist. HUNDREDS of DIFFERENT FRAME and MAT COMBINATIONS. FRAMED PRINT will be assembled, packaged, shipped and delivered "READY TO HANG" with pre-attached hanging wire, mounting hooks, and nails. SHIPS WITHIN 3 - 4 business days. WORLDWIDE SHIPPING!
To see all the offer of products in my store, after going to the website link, there click on my name.

Sponsored
Columbus, OH

Wannemacher Interiors
Customized Award-Winning Interior Design Solutions in Franklin Cnty OH
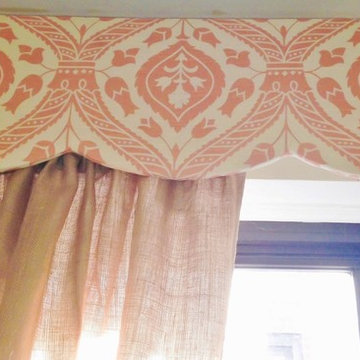 Simply Salvage Interiors
Custom Scalloped Cornice and Pillow Package for Sally Fantom.
Fabric by Ballard Designs
Inspiration for a small transitional home design remodel in Boston
Inspiration for a small transitional home design remodel in Boston
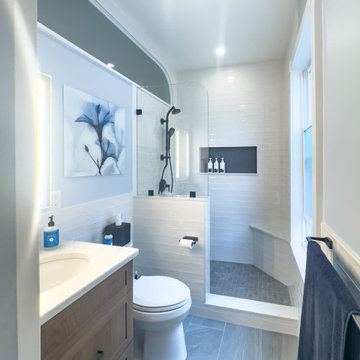
 Design 1 Kitchen & Bath
The new bathroom includes a custom Schluter Kerdi waterproofed shower, Pental Quartz Volakano vanity and bench tops, Italgraniti floor and wall tile, a full Kohler fixture package in Matte Black and Luxe Steel, a frameless glass splash panel, and a solid-core pine pocket door entry.

 Endless Life Design
Private Royal Palace with Butler Staff; Movie Theater; Valet Parking; Indoor/Outdoor Infinity Pool; Indoor/Outdoor Garden; Sub-Zero Professional Appliances Package; Chef Kitchen; Car Collection Garage; Golf Course; Library; Gym; 35 Bedrooms; 39 Bathrooms; Royal Indoor/Outdoor Custom Made Furniture; Marble Columns; Stucco Bas Relief; Marble Stairs; Marble Checkered Floors; Sun Room; Foyer Family Room; Halls; Indoor/Outdoor Bars; Nursery; Staircase; Walki-In Wine Cellar; Laundry Room; Landscape and more
 SABI Construction

SABI Construction recently wrapped up a full bathroom gut renovation at 345 E 49th St, New York, NY 10017. This project encompassed a comprehensive design-build package, securing board approval, DOB permitting, and construction management. The bathroom now boasts a shabby-chic style, featuring safari-themed wallpaper, marrying modern aesthetics with functionality.
 Design 1 Kitchen & Bath
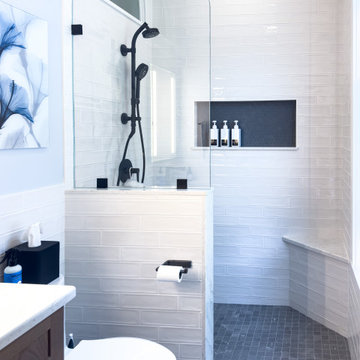
The new bathroom includes a custom Schluter Kerdi waterproofed shower, Pental Quartz Volakano vanity and bench tops, Italgraniti floor and wall tile, a full Kohler fixture package in Matte Black and Luxe Steel, a frameless glass splash panel, and a solid-core pine pocket door entry.

Sponsored
Columbus, OH
Wannemacher Interiors
Customized Award-Winning Interior Design Solutions in Franklin Cnty OH
 Shoreline Interiors
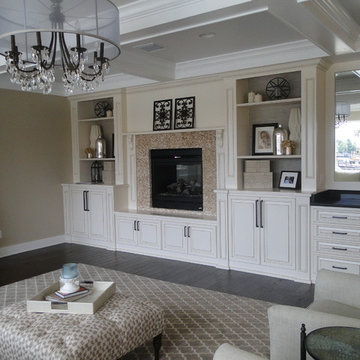
This project included a window treatment, wall treatment, furniture and accessories package. The goal was to adorn the already beautiful home with more elegance and beauty. Designers selected rugs, created custom pillows and window treatments, selected furniture and accessories as well as lighting. The end product of the design is just stunning and embodies the exact style the Client wanted to achieve.
 Endless Life Design
Private Royal Palace with Butler Staff; Movie Theater; Valet Parking; Indoor/Outdoor Infinity Pool; Indoor/Outdoor Garden; Sub-Zero Professional Appliances Package; Chef Kitchen; Car Collection Garage; Golf Course; Library; Gym; 35 Bedrooms; 39 Bathrooms; Royal Indoor/Outdoor Custom Made Furniture; Marble Columns; Stucco Bas Relief; Marble Stairs; Marble Checkered Floors; Sun Room; Foyer Family Room; Halls; Indoor/Outdoor Bars; Nursery; Staircase; Walki-In Wine Cellar; Laundry Room; Landscape and more
 Davorka Gredicak
Love Art by Davorka Gredičak, Croatian Photographer and Visual Artist. HUNDREDS of DIFFERENT FRAME and MAT COMBINATIONS. FRAMED PRINT will be assembled, packaged, shipped and delivered "READY TO HANG" with pre-attached hanging wire, mounting hooks, and nails. SHIPS WITHIN 3 - 4 business days. WORLDWIDE SHIPPING!
To see all the offer of products in my store, after going to the website link, there click on my name.
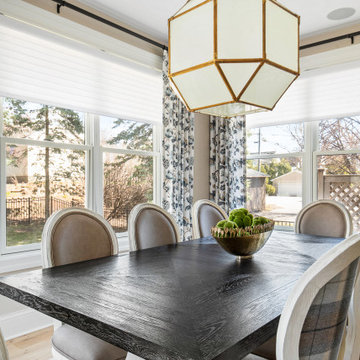
 Timothy Briscoe Interiors
Dining Room-
What We Did-
Floor to ceiling interior plan.
Custom Window Treatments
Custom Furniture Selections and Procurement
Lighting Selections
Full Accessory Package
Paint and Color Consultation
Reupholstery Services

Sponsored
Columbus, OH
Wannemacher Interiors
Customized Award-Winning Interior Design Solutions in Franklin Cnty OH
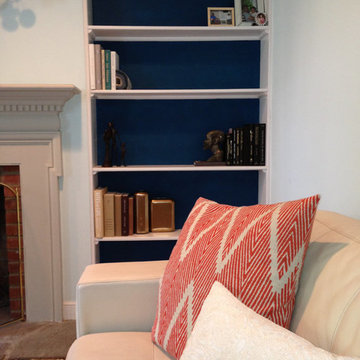 Simply Salvage Interiors
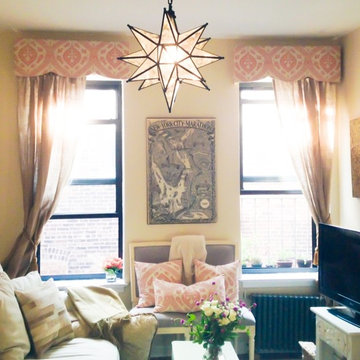
Fabric is Lacefield Bali Mandarin Fabric, custom pillow and cornice package provided for Carla's living room through an Etsy Custom Order.
Space designed and photographed by Carla James.
 Endless Life Design
Private Royal Palace with Butler Staff; Movie Theater; Valet Parking; Indoor/Outdoor Infinity Pool; Indoor/Outdoor Garden; Sub-Zero Professional Appliances Package; Chef Kitchen; Car Collection Garage; Golf Course; Library; Gym; 35 Bedrooms; 39 Bathrooms; Royal Indoor/Outdoor Custom Made Furniture; Marble Columns; Stucco Bas Relief; Marble Stairs; Marble Checkered Floors; Sun Room; Foyer Family Room; Halls; Indoor/Outdoor Bars; Nursery; Staircase; Walki-In Wine Cellar; Laundry Room; Landscape and more

 Garner Homes
Ideal for extensive entertaining and comfortable everyday living, we designed an open floor plan that offered easy flow between the living room, bar, dining space and kitchen. Multiple horizontal and vertical offsets created visual interest on all four elevations while custom-built light fixtures produced sleek task lighting in work areas without sacrificing style. To create additional texture and character, we utilized transitional architecture by uses massing, materials, and lines found in the Hill Country in new ways with architectural limestone blocks, rough chopped Texas limestone, and stucco with metal reveals. Particular consideration was given to the views visible from bedrooms as well as always achieving cross-lighting to capture as much natural light as possible, as seen in the master bath where both windows in the wet room light the space throughout the day. We also featured aluminum clad wood window package, an anodized aluminum window wall in the living room, and a custom design steel and glass entry door.
6