
Search results for "Treatment plan" in Home Design Ideas
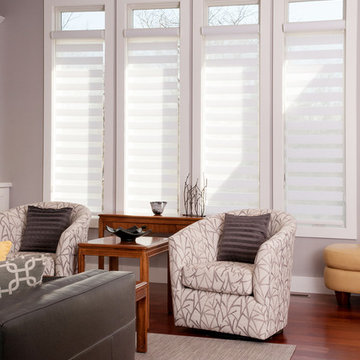
 Interior Style by Kari/Window Treatment Solutions
Window Treatments by Interior Style by Kari, Photo by Christine Petkov Photography, Builder: Steve Schrader Homes, LLC.
Inspiration for a mid-sized contemporary open concept dark wood floor and brown floor living room remodel in Other with gray walls, a standard fireplace, a wood fireplace surround and a wall-mounted tv
Inspiration for a mid-sized contemporary open concept dark wood floor and brown floor living room remodel in Other with gray walls, a standard fireplace, a wood fireplace surround and a wall-mounted tv

 Corinne Acampora Interiors & Art
Inspiration for a timeless mosaic tile floor, white floor, single-sink and wainscoting bathroom remodel in Boston with recessed-panel cabinets, white cabinets, yellow walls, an undermount sink, gray countertops and a freestanding vanity
Find the right local pro for your project

 Reuter Homes
Example of an island style beige floor dining room design in Orange County with white walls and no fireplace
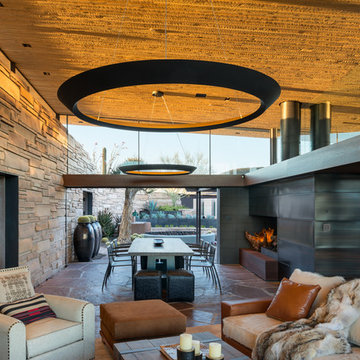
 Douglas Fredrikson Architects, Inc.
Alexander Vertikoff
Great room - contemporary great room idea in Phoenix with a standard fireplace
Great room - contemporary great room idea in Phoenix with a standard fireplace

 Blinds Plus Shutters & Shades Inc.
Inspiration for a mid-sized 1960s open concept dark wood floor and brown floor family room remodel in Orlando with gray walls, no fireplace and no tv

 JMDG Architecture | Planning + Interiors
 Photos by Giovanni Photography
Dining room - traditional dining room idea in Tampa with no fireplace and blue walls
Dining room - traditional dining room idea in Tampa with no fireplace and blue walls


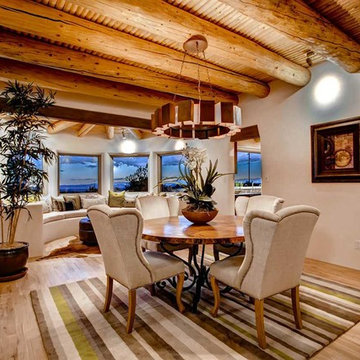
 Metamorphosis
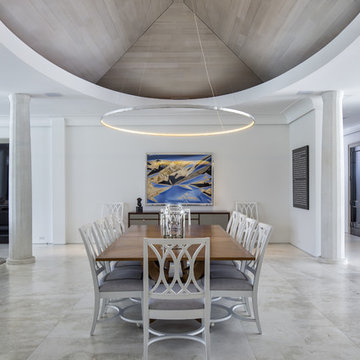
Example of a southwest light wood floor great room design in Albuquerque with beige walls
 Keating Moore Construction
Ron Rosenzweig
Example of a large trendy great room design in Miami with white walls and no fireplace
Example of a large trendy great room design in Miami with white walls and no fireplace
 PVM Designs

Small transitional 3/4 black and white tile and subway tile ceramic tile alcove shower photo in Philadelphia with a two-piece toilet, a pedestal sink and gray walls
 design by Christina Perry

A contemporary craftsman East Nashville eat-in kitchen featuring an open concept with white cabinets against light grey walls and dark wood floors. Interior Designer & Photography: design by Christina Perry
design by Christina Perry | Interior Design
Nashville, TN 37214
 Gotcha Covered of NW Arkansas

Inspiration for a mid-sized transitional dark wood floor and brown floor kitchen/dining room combo remodel in Other with red walls and no fireplace
 Gotcha Covered of NW Arkansas
Inspiration for a mid-sized transitional dark wood floor and brown floor kitchen/dining room combo remodel in Other with beige walls and no fireplace


 Gotcha Covered of NW Arkansas
Kitchen/dining room combo - mid-sized transitional dark wood floor and brown floor kitchen/dining room combo idea in Other with beige walls and no fireplace
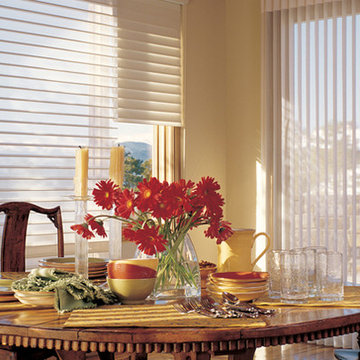 Gotcha Covered of NW Arkansas
Inspiration for a mid-sized timeless dark wood floor and brown floor kitchen/dining room combo remodel in Other with beige walls and no fireplace
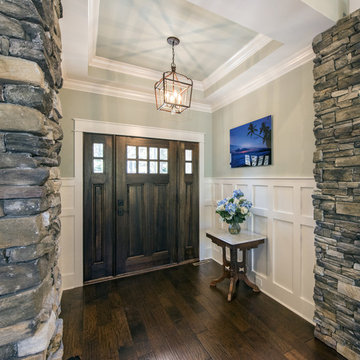
 Donald A. Gardner Architects
Multiple gables and arches create an attractive exterior for this family-friendly house plan. The Markham makes efficient use of space with garage storage, a full pantry, and a spacious utility room just off the three-car garage. Each bedroom in this house plan has a walk-in closet and decorative ceiling treatments, and the master bedroom includes a sitting area and access to the back porch. The house plan has a screen porch off the dining room which features an inviting fireplace for year-round enjoyment.


Sponsored
Sunbury, OH

J.Holderby - Renovations
Franklin County's Leading General Contractors - 2X Best of Houzz!
 Audubon Curtain Studios
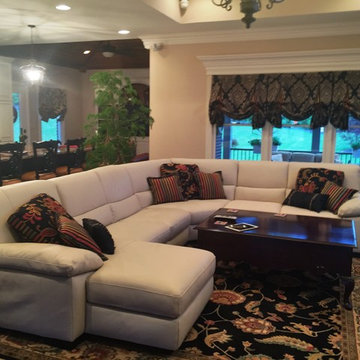
Large elegant open concept medium tone wood floor and brown floor living room photo in Cincinnati with beige walls and no fireplace
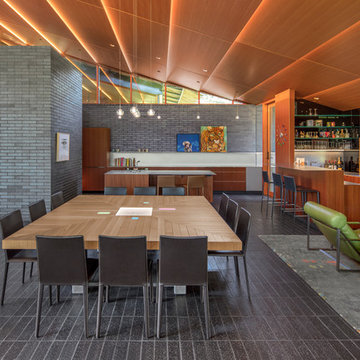
 Monticello Cabinets & Doors
A one of a kind kitchen with bar / stack panel Fir ceiling back lite/ custom dinning table with lights in it that can change color / all built in our shops
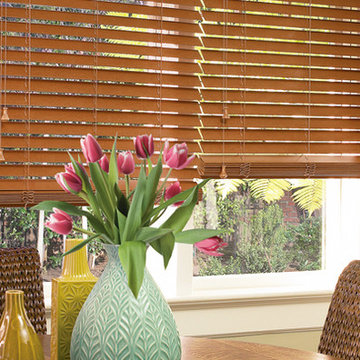 Gotcha Covered of NW Arkansas
Example of a mid-sized classic dark wood floor and brown floor kitchen/dining room combo design in Other with beige walls and no fireplace
7