
Search results for "Treatment plan" in Home Design Ideas

 Dan Nelson, Designs Northwest Architects
Photography by Lucas Henning.
Inspiration for a mid-sized contemporary two-story mixed siding exterior home remodel in Seattle with a metal roof
Inspiration for a mid-sized contemporary two-story mixed siding exterior home remodel in Seattle with a metal roof

 Mastercraft Design Inc.
Set in the rolling hills of Virginia known for its horse farms and wineries, this new custom home has Old World charm by incorporating such elements as reclaimed barnwood floors, rustic wood and timewonn paint finishes, and other treasures found at home and abroad treasured by this international family.
Photos by :Greg Hadley

 Murdock Solon Architects
Custom millwork and cabinetry provide design accents while reinforcing the historic craftsmanship of the existing building.
Joseph M. Kitchen Photography
Find the right local pro for your project
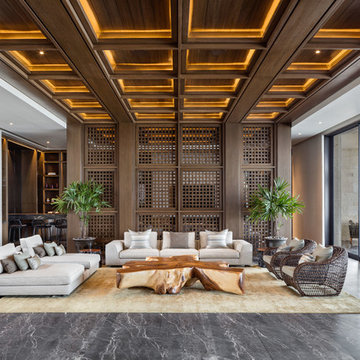
 Bernardo Pozas Residential Design
Trendy formal and open concept gray floor and marble floor living room photo in Austin with white walls, no fireplace and no tv

 Alden Miller Interiors
Kids' room - transitional girl carpeted, beige floor and wallpaper kids' room idea in San Francisco with white walls
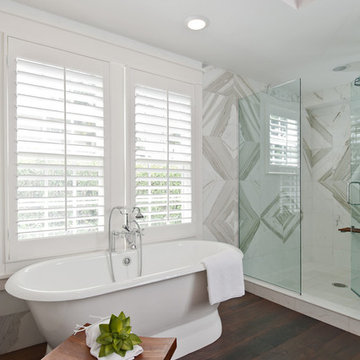

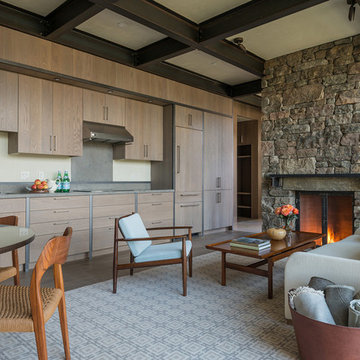
 Big-D Signature
Example of a mountain style open concept medium tone wood floor living room design in Jackson with a standard fireplace, a stone fireplace and no tv

Sponsored
Columbus, OH

Wannemacher Interiors
Customized Award-Winning Interior Design Solutions in Franklin Cnty OH

 Rosemarie Allaire Lighting Design
Steve Lerum
Entryway - mid-sized contemporary limestone floor entryway idea in Orange County with beige walls and a glass front door
Entryway - mid-sized contemporary limestone floor entryway idea in Orange County with beige walls and a glass front door
 Bernardo Pozas Residential Design
Trendy gray floor and marble floor great room photo in Austin with no fireplace

 AA Real Estate Photography
AA Real Estate Photography
Inspiration for a mid-sized mid-century modern living room remodel in Other
Inspiration for a mid-sized mid-century modern living room remodel in Other

 M.S. Vicas Interiors
Inspiration for a mid-sized contemporary open concept and formal living room remodel in DC Metro with white walls, a standard fireplace, a stone fireplace and a wall-mounted tv
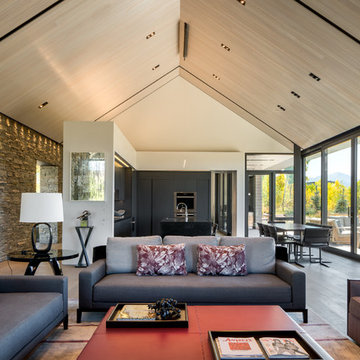
 Matter Planning + Design LLC
Example of a mountain style open concept light wood floor living room design in Denver
 Mike Becknal & Company, Inc.
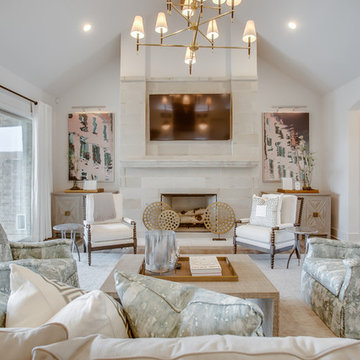
Inspiration for a large transitional formal and open concept dark wood floor and brown floor living room remodel in Austin with white walls, a standard fireplace, a tile fireplace and a wall-mounted tv



 Georgia Zikas Design
Open plan, spacious living. Honoring 1920’s architecture with a collected look.
Example of a transitional dark wood floor, brown floor and wainscoting great room design in Other with gray walls
Example of a transitional dark wood floor, brown floor and wainscoting great room design in Other with gray walls
 G.A. White Homes

Elegant medium tone wood floor eat-in kitchen photo in Other with an undermount sink, shaker cabinets, beige cabinets, metallic backsplash, metal backsplash, an island and beige countertops

 Yourson Contracting LLC
Example of a mid-sized transitional 3/4 white tile multicolored floor and single-sink alcove shower design in Phoenix with shaker cabinets, medium tone wood cabinets, a two-piece toilet, white walls, a vessel sink, a hinged shower door, white countertops, a niche and a built-in vanity
 G.A. White Homes
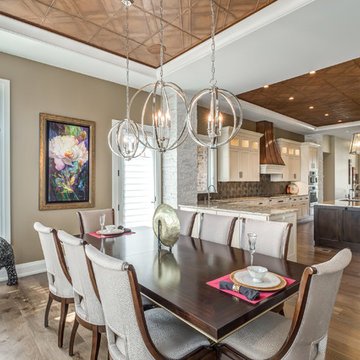
Kitchen/dining room combo - traditional medium tone wood floor kitchen/dining room combo idea in Other with beige walls and no fireplace

 Cullum Homes
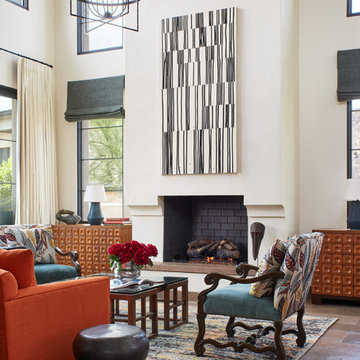
Example of a mid-sized trendy formal and open concept concrete floor and brown floor living room design in Phoenix with a standard fireplace, a brick fireplace, white walls and no tv
 Gallas Design

Mid-Century Modern Living Room
Example of a mid-century modern formal and open concept dark wood floor living room design in Minneapolis with blue walls
Example of a mid-century modern formal and open concept dark wood floor living room design in Minneapolis with blue walls
 Reuter Homes

Example of an island style beige floor dining room design in Orange County with white walls and no fireplace
6