
Search results for "Tree cutting" in Home Design Ideas

 Land Art Design, Inc.
This outdoor swimming pool includes a circular hot tub and a mix of natural stones in the pool decking at a home in Vienna, VA.
Large trendy backyard stone and custom-shaped hot tub photo in DC Metro
Large trendy backyard stone and custom-shaped hot tub photo in DC Metro

 Garden Lights Landscape and Pool Development Inc.
Steve Lambert
Photo of a large shabby-chic style drought-tolerant and full sun backyard concrete paver landscaping in San Francisco for summer.
Photo of a large shabby-chic style drought-tolerant and full sun backyard concrete paver landscaping in San Francisco for summer.

 Murray Legge Architecture
Patrick Wong Photography
Example of a trendy two-story wood exterior home design in Austin
Example of a trendy two-story wood exterior home design in Austin
Find the right local pro for your project

 River Valley Landscapes
After many years of having no outdoor living space and dealing with overgrown plants and trees the owner’s decided it was time to revitalize their backyard. They knew they wanted a large sitting area with a wood burning fireplace, room for outdoor dining and a place for the grill. A connecting walk would be needed to get guests from the driveway to the outdoor space. Last but not least, the owners wanted the ability to and a reason for stepping out of their unusable patio doors.
The designers decided from the start the fireplace would be the prominent feature and focal point for the entire project. A large fireplace accented with sitting walls and arbors was positioned to anchor the corner of the patio. Stone was chosen to set the fireplace apart as its own element. Brick was used for the sitting walls and brick accents were added to the fireplace to tie into the house. An inlaid herringbone brick detail was incorporated above the stone mantle to simulate artwork which is typically found above indoor fireplaces. Flagstone was used for the wall caps and hearth to match the patio and thicker flagstone tread stock was used for the mantle and top. The arbors were added to visually balance the pergolas at the opposite side of the patio.
For the patio the designers created a series of offset spaces to help subtly divide the space into two areas, sitting and dining. Two large existing trees also help dictate the shape of the patio. Cut flagstone was chosen for the surface bordered by a double soldier edge of brick. The brick edging also surrounds a decorative gravel area topped with an urn fountain which provides a secondary focal point and the sound of water. Large flagstone treads were used for the steps leading to the previously unused patio doors. Opposite the fireplace a short walk leads to a square transition area with a statue chosen by the owner. The statue provides a strong focal point when entering from the driveway. A longer walk leads from this space along the house to the driveway.
The pergolas and arbors were designed by the landscape designer as part of this project but were ultimately contracted separately by the owner. The larger square pergola was intended as an area for a bench or two separate from the main patio. The longer pergola was added later in the design phase to help provide shade to the interior of the house. The arbors at the fireplace were added to balance out the wood elements at the opposite side while adding additional architectural interest to the fireplace.
While this project was predominantly hardscaping, planting and lighting were also incorporated into the design. Several large existing trees were retained and serious of smaller understory trees were added to help enclose the space. The designer’s took advantage of the large trees to place down lights on the branches to achieve a moonlight effect at night. Additional lighting was used on the pergola, to accent focal points, to up light the smaller trees and around the patio. Massed planting of Japanese forest grass provides bold foliage color for the shady garden. A mulch path leads off behind the fireplace to another garden and a secluded area ideal for a bench or small table and chairs. Additional plantings were added along the rear property line to screen and unsightly fence.
This project has obviously completely changed the way the owners use their backyard. They now have a seamless transition from indoors to outdoors with the use of the patio doors. The large patio allows for entertaining small gatherings outdoors for the first time. The fireplace has definitely become the primary gathering place for family and friends.

 Lighthouse Outdoor Lighting of Indianapolis
This entryway into a residential community was fairly long and needed some illumination between the road and the clubhouse area. We wanted to illuminate the trees and some of the rock outcroppings. We also wanted to create some visual interest along the way. We used a variety of laser cut, steel bollard lights throughout the area to create visual focal points and to light ground cover plantings below them.

 Libbie Holmes Photography
Inspiration for a transitional medium tone wood floor living room remodel in Denver with beige walls
 Garden Lights Landscape and Pool Development Inc.
Steve Lambert
Patio - large shabby-chic style backyard concrete patio idea in San Francisco
Patio - large shabby-chic style backyard concrete patio idea in San Francisco


 Lighthouse Outdoor Lighting of Indianapolis
This entryway into a residential community was fairly long and needed some illumination between the road and the clubhouse area. We wanted to illuminate the trees and some of the rock outcroppings. We also wanted to create some visual interest along the way. We used a variety of laser cut, steel bollard lights throughout the area to create visual focal points and to light ground cover plantings below them.


 Garden Lights Landscape and Pool Development Inc.
Steve Lambert
Karley Rose Fountain Grass
This is an example of a large shabby-chic style drought-tolerant and full sun front yard concrete paver landscaping in San Francisco for summer.
This is an example of a large shabby-chic style drought-tolerant and full sun front yard concrete paver landscaping in San Francisco for summer.

 Modern Nest
The front of this home was originally clad is brick that was crumbling and stained. We had 12 x 24 pieces of limestone cut in this custom shape. This sounds expensive but was really quite reasonable and makes such a big impact on the curb appeal of this home.
The whimsical succulents are like nature's sculpture and they cast wonderful shadows on the wall.
 Lighthouse Outdoor Lighting of Indianapolis
This entryway into a residential community was fairly long and needed some illumination between the road and the clubhouse area. We wanted to illuminate the trees and some of the rock outcroppings. We also wanted to create some visual interest along the way. We used a variety of laser cut, steel bollard lights throughout the area to create visual focal points and to light ground cover plantings below them.

 Monica Perrone Landscape Architecture
Monica Perrone
The existing landscape layout, complete with useless curves and single steps, frustrated the homeowners and kept them from entertaining family and friends. Elimination of all but the pool, mature trees and perimeter fencing was the only way to make it right. Custom-cut Travertine paving, local crushed rock and clean lines designed for a modern garden and pool remodel were the solution. Corten steel picket fence, gates and planters compliment the scene. Careful design details for drainage within stone expanses and at pool and spa remodel protect the contemporary layout and eliminate the use of plastics and short-lived solutions.

 Lighthouse Outdoor Lighting of Indianapolis
This entryway into a residential community was fairly long and needed some illumination between the road and the clubhouse area. We wanted to illuminate the trees and some of the rock outcroppings. We also wanted to create some visual interest along the way. We used a variety of laser cut, steel bollard lights throughout the area to create visual focal points and to light ground cover plantings below them.

 Lynch Landscape and Tree Service, Inc.
Subtle 'downlighting' built into the seating wall
Design ideas for a traditional landscaping in Boston.
Design ideas for a traditional landscaping in Boston.
 Lighthouse Outdoor Lighting of Indianapolis
This entryway into a residential community was fairly long and needed some illumination between the road and the clubhouse area. We wanted to illuminate the trees and some of the rock outcroppings. We also wanted to create some visual interest along the way. We used a variety of laser cut, steel bollard lights throughout the area to create visual focal points and to light ground cover plantings below them.

 Steinhafels
Photographer: Sarah Utech
Living room - mid-sized rustic formal and enclosed carpeted living room idea in Milwaukee with white walls, a standard fireplace, a stone fireplace and no tv
Living room - mid-sized rustic formal and enclosed carpeted living room idea in Milwaukee with white walls, a standard fireplace, a stone fireplace and no tv



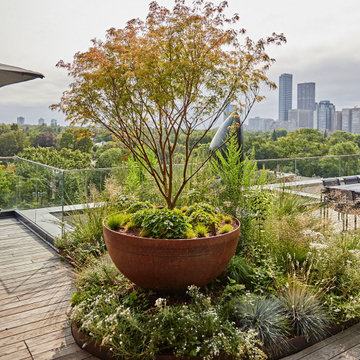
 Arbordale Landscaping Ltd
Thermory decking makes up the entertaining and dining spaces. The decking is surrounding with Corten steel edging and densely planted gardens which host Corten steel planters bowls and custom laser cut panels. A custom powder coated steel pergola covers the barbecue area.

 Vetter Architects
The client’s request was quite common - a typical 2800 sf builder home with 3 bedrooms, 2 baths, living space, and den. However, their desire was for this to be “anything but common.” The result is an innovative update on the production home for the modern era, and serves as a direct counterpoint to the neighborhood and its more conventional suburban housing stock, which focus views to the backyard and seeks to nullify the unique qualities and challenges of topography and the natural environment.
The Terraced House cautiously steps down the site’s steep topography, resulting in a more nuanced approach to site development than cutting and filling that is so common in the builder homes of the area. The compact house opens up in very focused views that capture the natural wooded setting, while masking the sounds and views of the directly adjacent roadway. The main living spaces face this major roadway, effectively flipping the typical orientation of a suburban home, and the main entrance pulls visitors up to the second floor and halfway through the site, providing a sense of procession and privacy absent in the typical suburban home.
Clad in a custom rain screen that reflects the wood of the surrounding landscape - while providing a glimpse into the interior tones that are used. The stepping “wood boxes” rest on a series of concrete walls that organize the site, retain the earth, and - in conjunction with the wood veneer panels - provide a subtle organic texture to the composition.
The interior spaces wrap around an interior knuckle that houses public zones and vertical circulation - allowing more private spaces to exist at the edges of the building. The windows get larger and more frequent as they ascend the building, culminating in the upstairs bedrooms that occupy the site like a tree house - giving views in all directions.
The Terraced House imports urban qualities to the suburban neighborhood and seeks to elevate the typical approach to production home construction, while being more in tune with modern family living patterns.
Overview:
Elm Grove
Size:
2,800 sf,
3 bedrooms, 2 bathrooms
Completion Date:
September 2014
Services:
Architecture, Landscape Architecture
Interior Consultants: Amy Carman Design
121