
Search results for "Tree cutting" in Home Design Ideas

 Harold Leidner Landscape Architects
Completed in 2013, this stunning Italianate Mediterranean Villa is located in Highland Park, Texas and stands out in an already distinct architectural neighborhood. This project was designed and installed by Harold Leidner Landscape Architects. The expansive property features a lush landscaping, front motor court with travertine pavers and a luxury pool and spa. The pool area was designed to have a private resort feel to allow for entertaining. In addition to the spacious loggia and cabana spaces, the owner also wanted to have shade protection near the water, so a custom designed pavilion was built on the end of the pool to provide a shaded destination with cushion lounges that extend out into the water, flanked by fountains and adjacent to a fire bowl feature with a classic fire place surround. A truly elegant outdoor space for parties and entertaining with a sophisticated, modern flavor.

 Tom Mannion Landscape Design, Inc.
Green Hakon grass above the wall, Aesculus parviflora (bottle brush buckeye) and Chasmanthium latifolia (Northern oats) below.
Roger Foley Photography, All Rights Reserved
www.foleyfoto.com

 Alair Homes Nanaimo
This 3 bedroom, 3 ½ bath custom home has a great rustic in-the-woods feel, with spectacular timber frame beams, an a-frame open concept great room, and a focus on natural elements and materials throughout the home. The homeowners didn’t want to cut down any of the surrounding trees on the property and chose to orient the home so that the forest was the primary view. The end result is a true “cabin in the woods” experience.
The home was designed with the master suite on the main floor, along with a dedicated exercise room, full laundry room and wrap-around sundeck. The ground floor features a spacious rec room, office, and the two additional bedrooms.
The finishes throughout the home are high end but rustic, including K2 Stone, Alder cabinetry, granite countertops, oil-rubbed bronze hardware, free standing soaker tubs in the bathrooms, hickory hardwood flooring, timber framing inside and out, and Hardie plank siding with cedar shingles.
Find the right local pro for your project

 Natural Stone Institute
The intrigue of the home’s powerful facade lies in the locally sourced puddingstone archway inviting you in. The custom designed bronze door with leaded sidelights opens into the foyer from underneath the covered walkway to the right, in essence hidden from the street. The wide-open central expanse allows one a sneak preview of the stone patio and back yard beyond, highlighting the 120-foot-tall Beech tree that has
been thriving on the site for over two hundred years. The challenge of designing this 6,300 square foot home and pool house was the narrow but deep one-acre lot. John Meyer’s master planning of a strong front elevation hides the “sideways configuration” of the floorplan. To the left
of the archway is a 3-car garage below an entertainment room, with a master bedroom suite on the top floor bridging the main house behind the central eyebrow over the archway.
The sense of having been on the site for decades was the intent of the design abundant in the use of stone and masonry. The carved stonework shapes the main and secondary archways as full ovals. Slate detailing is set
between the sunburst oval window, balancing interest with the keystones framing the five windows across the bridge. Rough cut boulders give weight to the structure’s base, while straight runs of stone border the shingles under the roof’s eaves and shaped stones guide corner edges downward along the retaining walls. The granite steps and bluestone patio lead one back to the lighted base of the Beech tree, terrace and on-axis pool area beyond. The roof is double thick slate, and the circular drive is crushed stone with granite edging. Like the longevity of the Beech tree, this unique design will stand proudly in its neighborhood for years to come.

 NatureRails LLC
Phesants and trees make this unique stair railing a favorite. Powder-coated in black. These were designed for a customer to match a similar design he created in a painting.
Create a unique and custom look for your interior or exterior stairs. No boring balusters or spindles in these railings. Add animals, family pets, birds, sea creatures, hobbies, etc. to your railing.
Powder coated steel or aluminum railing suitable for indoors or outside on your deck. It will never need painting!
We ship across the United States, Canada and the Caribbean. Call our friendly staff to discuss your project 1-888-743-2325.
 Wood-Mode Fine Custom Cabinetry
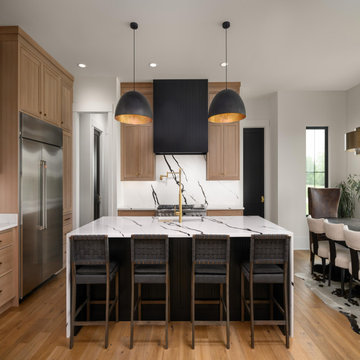
A soft, neutral, and modern kitchen that feels warm, timeless, and beautifully tailored, features an inset cabinet design finished in Matte French Biscuit on Rift Cut White Oak. The clean, precise lines of inset doors paired with the organic texture of the wood created the perfect foundation for the space, while the veining in the quartz countertops and backsplash mimics the natural movement of tree branches. To introduce a touch of contrast and drama, the island and custom hood were finished in Ebony, a rich black stain applied to white oak veneer with vertical saw kerfs. Metal frame Element Doors also in Ebony paired with matte black and brushed gold accents add texture, depth, and a modern edge to the overall design.
Designed by Natalie Spiniolas
Tailored Spaces
 Natural Stone Institute
The intrigue of the home’s powerful facade lies in the locally sourced puddingstone archway inviting you in. The custom designed bronze door with leaded sidelights opens into the foyer from underneath the covered walkway to the right, in essence hidden from the street. The wide-open central expanse allows one a sneak preview of the stone patio and back yard beyond, highlighting the 120-foot-tall Beech tree that has
been thriving on the site for over two hundred years. The challenge of designing this 6,300 square foot home and pool house was the narrow but deep one-acre lot. John Meyer’s master planning of a strong front elevation hides the “sideways configuration” of the floorplan. To the left
of the archway is a 3-car garage below an entertainment room, with a master bedroom suite on the top floor bridging the main house behind the central eyebrow over the archway.
The sense of having been on the site for decades was the intent of the design abundant in the use of stone and masonry. The carved stonework shapes the main and secondary archways as full ovals. Slate detailing is set
between the sunburst oval window, balancing interest with the keystones framing the five windows across the bridge. Rough cut boulders give weight to the structure’s base, while straight runs of stone border the shingles under the roof’s eaves and shaped stones guide corner edges downward along the retaining walls. The granite steps and bluestone patio lead one back to the lighted base of the Beech tree, terrace and on-axis pool area beyond. The roof is double thick slate, and the circular drive is crushed stone with granite edging. Like the longevity of the Beech tree, this unique design will stand proudly in its neighborhood for years to come.


 Wood-Mode Fine Custom Cabinetry
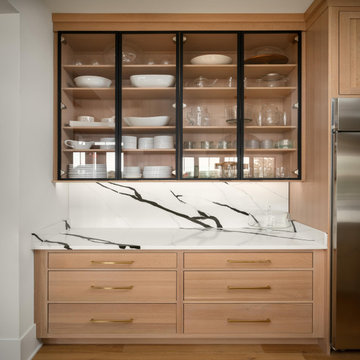
A soft, neutral, and modern kitchen that feels warm, timeless, and beautifully tailored, features an inset cabinet design finished in Matte French Biscuit on Rift Cut White Oak. The clean, precise lines of inset doors paired with the organic texture of the wood created the perfect foundation for the space, while the veining in the quartz countertops and backsplash mimics the natural movement of tree branches. To introduce a touch of contrast and drama, the island and custom hood were finished in Ebony, a rich black stain applied to white oak veneer with vertical saw kerfs. Metal frame Element Doors also in Ebony paired with matte black and brushed gold accents add texture, depth, and a modern edge to the overall design.
Designed by Natalie Spiniolas
Tailored Spaces
 Wood-Mode Fine Custom Cabinetry
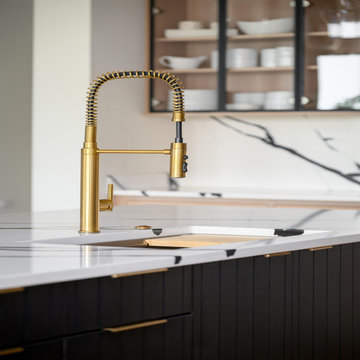
A soft, neutral, and modern kitchen that feels warm, timeless, and beautifully tailored, features an inset cabinet design finished in Matte French Biscuit on Rift Cut White Oak. The clean, precise lines of inset doors paired with the organic texture of the wood created the perfect foundation for the space, while the veining in the quartz countertops and backsplash mimics the natural movement of tree branches. To introduce a touch of contrast and drama, the island and custom hood were finished in Ebony, a rich black stain applied to white oak veneer with vertical saw kerfs. Metal frame Element Doors also in Ebony paired with matte black and brushed gold accents add texture, depth, and a modern edge to the overall design.
Designed by Natalie Spiniolas
Tailored Spaces
 Wood-Mode Fine Custom Cabinetry
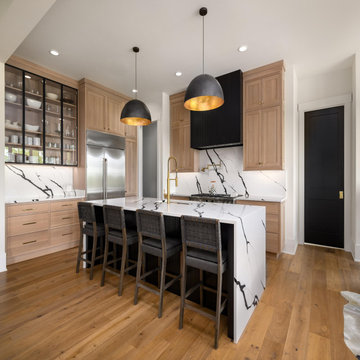
A soft, neutral, and modern kitchen that feels warm, timeless, and beautifully tailored, features an inset cabinet design finished in Matte French Biscuit on Rift Cut White Oak. The clean, precise lines of inset doors paired with the organic texture of the wood created the perfect foundation for the space, while the veining in the quartz countertops and backsplash mimics the natural movement of tree branches. To introduce a touch of contrast and drama, the island and custom hood were finished in Ebony, a rich black stain applied to white oak veneer with vertical saw kerfs. Metal frame Element Doors also in Ebony paired with matte black and brushed gold accents add texture, depth, and a modern edge to the overall design.
Designed by Natalie Spiniolas
Tailored Spaces
 AR Construction & Development Inc.
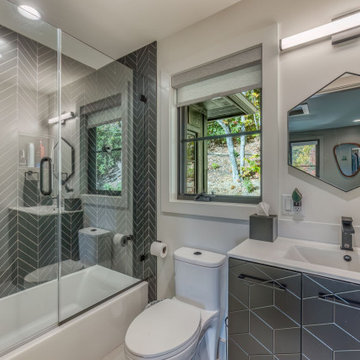
Right next to the crow’s nest, this full bath makes the top level a self-contained suite for guests or long work sessions. Charcoal chevron tile runs floor to ceiling around the tub and shower, with a frameless glass panel, a recessed niche, and matte black fixtures. A floating vanity with geometric-cut charcoal fronts and an integrated white sink sits below a hexagonal black-framed mirror and a modern linear light. A black-framed window looks out into the trees.

 Neptune's Water Gardens
This custom basalt boulder pondless fountain was built using black Mexican pebbles and a cut flagstone border. The basin is 12 feet wide and the tallest stone is 6 feet above the pebbles.
Project Budget: Varies depending on the stone fountain piece, as shown $10,000- $12,000
Photograph by Jason Heller of Neptune's Water Gardens
Neptune's Water Gardens is the premier water feature design and installation company in the #Omaha Metro area. Our naturally balanced, low-maintenance ecosystem ponds work with Mother Nature, not against her. We pride ourselves in creating water features that appear to have always existed in their surrounding landscape. Whether you choose an ecosystem #pond, decorative #fountainscape, #Pondless® #Waterfall or the new #RainXchange™ System that pairs a rainwater harvesting system with a #decorative water feature – you'll be thrilled with the sight and sound that water brings to your #landscape. From #trees to #shrubs; #patios to retaining walls, the experienced #designers and #craftsman at #Neptune's Water Gardens will be able to bring all of your #outdoor living ideas to reality .
For more information and inspiration visit our website http://www.omahaponds.com .
Serving the Omaha Metro Area and Eastern #Nebraska and Western #Iowa . Services include pond help, pond cleaning and repair, pond and water feature maintenance, boulder bubblers and fountains, water garden and koi pond design and installation, pondless and disappearing waterfall design and installation, landscape design installation and maintenance, Stone and paver patios and retaining walls .
#neptuneswatergardens #ncn #cac #aquascape #pondstars
 Wood-Mode Fine Custom Cabinetry
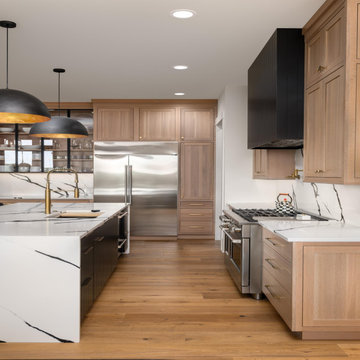
A soft, neutral, and modern kitchen that feels warm, timeless, and beautifully tailored, features an inset cabinet design finished in Matte French Biscuit on Rift Cut White Oak. The clean, precise lines of inset doors paired with the organic texture of the wood created the perfect foundation for the space, while the veining in the quartz countertops and backsplash mimics the natural movement of tree branches. To introduce a touch of contrast and drama, the island and custom hood were finished in Ebony, a rich black stain applied to white oak veneer with vertical saw kerfs. Metal frame Element Doors also in Ebony paired with matte black and brushed gold accents add texture, depth, and a modern edge to the overall design.
Designed by Natalie Spiniolas
Tailored Spaces


 DeGoey Designs
Example of a mid-sized cottage chic medium tone wood floor and brown floor kitchen/dining room combo design with gray walls

 Amazing Spaces
The cabinets are white with a twist: rift cut white oak with a semi-transparent paint, allowing the natural color to slightly bleed through thus enhancing its rustic nature. Grey quartz countertops echo the abundant natural rock formations on the property further connecting the kitchen to the home and gorgeous exterior surroundings. Unique details include the steel cladding behind the cooktop and sink to protect the wood countertop, reusing steel for the sleek custom kitchen table support, and a steel backsplash adjacent to the refrigerator. The walls are custom painted in a color-on-color birch tree motif and live edge wood slabs were chosen for both the kitchen and dining tabletops. General lighting was thoughtfully considered and incorporates small aperture, square trimmed LED recessed fixtures throughout.
Photo: Peter Krupenye

 Mill & Woods
Thanks to Bires Remodeling, Inc. for sharing this one! Smokehouse, reclaimed heart pine on the wall and Smokey Notes, American white oak on the floor. Absolutely stunning all around!!
Beautiful Reclaimed Heart pine in our Smokehouse oil finish (on the Walls) gives you the burning red and yellow embers of heart pine, cooled into a soothing smoke.
White American Oak on the floors prefinished in our Smokey Notes custom color,
Heart pine is cut from the center section of the tree & yields a harder more durable floor. Unlike hardwoods which their color fades over time, heart pine like a fine wine becomes more colorful as it ages.

 Pool Environments, Inc.
The client purchased this property with grand plans of renovating the entire place; from top to bottom, and from inside to outside. And while the inside canvas was very generous and even somewhat forgiving, the outside space would be anything but.
We wanted to squeeze in as much seating space as possible in their limited courtyard area, without encroaching on the already compact-sized pool. The first and most obvious solution was to get rid of the trees and shrubs that separated this house from its zero-lot-line neighbor. With the addition of Lueder limestone slabs, this alone would free up nearly 120 additional square feet, which happened to be the perfect amount of space for a mobile gas fire pit and sectional sofa. And all of this would make for the perfect place to enjoy the afternoon sunset with the implementation of a custom-built metal pergola standing above it all.
The next problem we saw was that around the patio area, there were too many levels of steps and stairs, which meant that it would have been difficult to have any sort of traditional furniture arrangement. Randy knew that it only made sense to bring in a wood deck that could be mated to the highest level of the patio, thus creating gaining the most continuous amount of flat space that the client was wanting. But even so, that flat space would be limited to a tight "L-shape" around the pool. And knowing this, the client decided that the larger space would be more valuable to them than the spa, so they opted to have a portion of the deck built over it in order to allow for a more generous amount of patio space.
And with the edge of the patio/deck dropping off almost 2 feet to the waterline, it now created the perfect opportunity to have a visually compelling raised wall that could be adorned with different hues of plank-shaped tiles. From inside the pool, the varying shades of brown were a great accent to the wood deck that sat just above.
However, the true visual crowning jewel of this project would end up being the raised back wall along the fence, fully encased in a large format, 24x24 slate grey tile, complete with a custom stainless steel, square-tube scupper bank, installed at just the right height to create the perfect amount of water noise.
But Randy wasn't done just yet. With two entirely new entertaining areas opened up at opposite ends of the pool, the only thing left to do now was to connect them. Knowing that he nor the client wanted to eliminate any more water space, he decided to bring a new traffic pattern right into the pool by way of two "floating", Lueder limestone stepper pads. It would be a visually perfect union of both pool and walking spaces.
The existing steps and walkways were then cut away and replaced with matching Lueder limestone caps and steppers. All remaining gaps were then filled with Mexican beach pebble, which helped to promote a very "zen-like" feel in this outdoor space.
The interior of the pool was coated with Wet Edge Primerastone "Blue Pacific Coast" plaster, and lit up with Pentair GloBrite LED pool lights.
In the end, the client ended up gaining the additional entertaining and seating space that they needed, and the updated, modern feel that they loved.

Sponsored
Columbus, OH
Free consultation for landscape design!

Peabody Landscape Group
Columbus' Reliable Landscape Design & Contracting

 Cipriano Custom Swimming Pools & Landscapes
Limestone cut in a rectangular pattern frames this inground spa. A natural Bluestone wall surrounds the area and two rows of birch trees make up the background. Bergen County Northern NJ

 Hull Forest Products - Wide Plank Floors
Live sawn wide plank solid White Oak flooring, custom sawn by Hull Forest Products from New England-grown White Oak. This cut of flooring contains a natural mix of quarter sawn, rift sawn, and plain sawn grain and reflects what the inside of a tree really looks like. Plank widths from 9-16 inches, plank lengths from 6-12+ feet.
Nationwide shipping. 4-6 weeks lead time. 1-800-928-9602. www.hullforest.com
Photo by Max Sychev.
 Wood-Mode Fine Custom Cabinetry
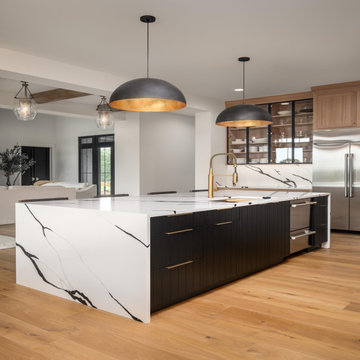
A soft, neutral, and modern kitchen that feels warm, timeless, and beautifully tailored, features an inset cabinet design finished in Matte French Biscuit on Rift Cut White Oak. The clean, precise lines of inset doors paired with the organic texture of the wood created the perfect foundation for the space, while the veining in the quartz countertops and backsplash mimics the natural movement of tree branches. To introduce a touch of contrast and drama, the island and custom hood were finished in Ebony, a rich black stain applied to white oak veneer with vertical saw kerfs. Metal frame Element Doors also in Ebony paired with matte black and brushed gold accents add texture, depth, and a modern edge to the overall design.
Designed by Natalie Spiniolas
Tailored Spaces
172