
Search results for "Tree cutting" in Home Design Ideas


 Kitchen Designs by Ken Kelly, Inc. (CKD, CBD, CR)
kitchendesigns.com
Designed by Mario Mulea at Kitchen Designs by Ken Kelly, Inc.
Cabinetry: Brookhaven by Wood Mode
Example of a large classic u-shaped medium tone wood floor eat-in kitchen design in New York with recessed-panel cabinets, black cabinets, wood countertops, black appliances, an island and beige backsplash
Example of a large classic u-shaped medium tone wood floor eat-in kitchen design in New York with recessed-panel cabinets, black cabinets, wood countertops, black appliances, an island and beige backsplash
 Above And Beyond Builders
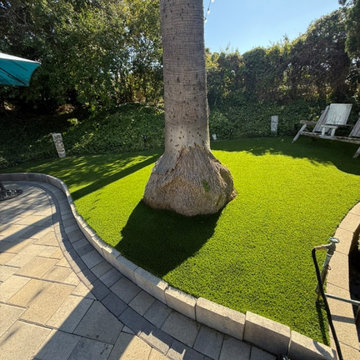
Precision-cut synthetic grass installed around mature trees for a seamless, polished finish while preserving the existing landscape.
Photo of a small modern full sun backyard outdoor basketball/tennis/multi-game court in Los Angeles.
Photo of a small modern full sun backyard outdoor basketball/tennis/multi-game court in Los Angeles.
Find the right local pro for your project

 User
The patio features cooking, dining, and living areas extending the great room outside / Builder - Platinum Custom Homes / Photo by ©Thompson Photographic.com 2018 / Tate Studio Architects

 CAVINESS LANDSCAPE DESIGN, INC.
A drone shot of this entire project is the only way to capture the upper spa, middle pool with sunken fire pit and swim up bar, the rope swing constructed from large cedar trees on the property and the lower pool that includes a large natural boulder waterfall and swim through grotto. Hand cut stone retaining walls integrated with natural boulders retain the natural layout of the property.
Design and construction by Caviness Landscape Design
Photography by KO Rinearson

 Michael Muro Garden Design
Inspiration for a small modern partial sun backyard concrete paver outdoor basketball/tennis/multi-game court in Seattle for winter.





 Western DuPage Landscaping, Inc.
After years of enjoying their backyard, the clients of this property enlisted our firm to improve the original landscape we had completed over ten years ago. Our goal was to update the patio and further develop their backyard by creating a garden with a variety of color and texture.
Over time the existing patio had settled, plantings grew, and an existing Oak thrived. During the initial home and landscape construction our clients were particularly concerned about the health of the mature Oak located just off the home. Special care was given when the patio was first built. Precautions were again taken in working around the Oak as the existing patio was removed and replaced. Surrounding trees and shrubs had grown and enclosed the backyard limiting access. This required almost all work and transport of material to be done by hand.
The old concrete paver patio was replaced with bluestone. Existing mortared limestone around the edges of the patio levels were cleaned and tuck-pointed. A new stoop was constructed with mortared limestone risers and bluestone treads. A built-in grill and fireplace further updated the backyard space. The fireplace was designed to follow the organic curve of the patio. Mortared limestone and bluestone material were repeated on all elements, tying them together.
Along with the updated patio, many additions were made in transforming the modest backyard into a lush garden. Masses of annuals, ornamental grasses, and perennials along with mixed shrubs created sweeps of color and texture in front of a new arborvitae hedge and other existing trees and shrubs.
After careful planning and execution the completed landscape gave our clients the updated landscape they desired. The completion of the project was a rewarding and fulfilling experience as we transformed a good past project into a fantastic new project.

 Muck & Co. Architectural salvage
This is a custom one of a kind 3" thick slab table with a trellis style base all hand made and cut from the same tree.
Mountain style wine cellar photo in Detroit
Mountain style wine cellar photo in Detroit

 Stone Creek Installations
Floor & walls are mainly chiseled edge travertine on a Lyon's Pattern. The tree is composed of travertine and copper. The mosaic in the tree in larger tile broken into smaller pieces, then each little piece was placed individually to create this effect. The copper came in a sheet which was cut down then glued to the wall. The shower pan is river rock with tree roots. Chisled edge granite benches & shelves compliment this design. In-floor heat finishes this project.

 Douds Bros. Landscape Construction, Inc.
Design ideas for a mid-sized traditional partial sun backyard stone garden path for spring.






 Michelle Burgess Design
Jim Houston Photography
Example of a large trendy l-shaped light wood floor and beige floor open concept kitchen design in Seattle with an undermount sink, flat-panel cabinets, white cabinets, solid surface countertops, gray backsplash, stainless steel appliances and an island
Example of a large trendy l-shaped light wood floor and beige floor open concept kitchen design in Seattle with an undermount sink, flat-panel cabinets, white cabinets, solid surface countertops, gray backsplash, stainless steel appliances and an island

 Cuppett Kilpatrick Architecture + Interior Design
Master Bath has white oak cabinets; mirrors reflect tree covered yard. photo by Whit Preston
Example of a mid-century modern bathroom design in Austin
Example of a mid-century modern bathroom design in Austin

 Studio H Landscape Architecture
Photography by Studio H Landscape Architecture & COCO Gallery. Post processing by Isabella Li.
Photo of a small modern backyard stone garden path in Orange County.
Photo of a small modern backyard stone garden path in Orange County.


 FRONTGATE
Lined up like a row of cypress trees in a Van Gogh painting, the laser-cut standing-leaf pattern decorating the sides of the Downing Drum Coffee Table is crafted from brass-plated steel sheeting. Circular, polished-edge glass top.

 No Limit Landscaping Ltd.
Example of a mountain style backyard stone patio design in Vancouver with a roof extension

 Maraya Interior Design
Walls with thick plaster arches and simple tile designs feel very natural and earthy in the warm Southern California sun. Terra cotta floor tiles are stained to mimic very old tile inside and outside in the Spanish courtyard shaded by a 'new' old olive tree. The outdoor plaster and brick fireplace has touches of antique Indian and Moroccan items. An outdoor garden shower graces the exterior of the master bath with freestanding white tub- while taking advantage of the warm Ojai summers. The open kitchen design includes all natural stone counters of white marble, a large range with a plaster range hood and custom hand painted tile on the back splash. Wood burning fireplaces with iron doors, great rooms with hand scraped wide walnut planks in this delightful stay cool home. Stained wood beams, trusses and planked ceilings along with custom creative wood doors with Spanish and Indian accents throughout this home gives a distinctive California Exotic feel.
Project Location: Ojai
designed by Maraya Interior Design. From their beautiful resort town of Ojai, they serve clients in Montecito, Hope Ranch, Malibu, Westlake and Calabasas, across the tri-county areas of Santa Barbara, Ventura and Los Angeles, south to Hidden Hills- north through Solvang and more.Spanish Revival home in Ojai.
70