
Search results for "Tree cutting" in Home Design Ideas

 Riedel Precision Landscaping, Inc.
Example of a large classic backyard stone patio design with a fire pit and no cover


 Noelle Johnson Landscape Consulting
The pruning cut on top, is incorrect, while the one below, is the right way to prune back a tree branch to the branch collar.
Find the right local pro for your project

 Carolina Timberworks
A reclaimed wood stairway in Virginia. The treads were flitches cut from a single tree and are positioned in the same relative position as they grew. The landing is from live edge timbers which were mated and book-matched. Photo copyright 2015 Carolina Timberworks.

 Cut and Curve Creations
A olive tree was removed and replaced with a artificial turf golf tee box island. Sago palms were added and small tree rings od Arizona rock. Jason Gastelum

 Pro Cut Landscaping & Construction
Limelight Hydrangea Tree with American Boxwood, Coreopsis, Lavender and Annual Vinca.
Inspiration for a mid-sized contemporary full sun front yard concrete paver driveway in New York for summer.
Inspiration for a mid-sized contemporary full sun front yard concrete paver driveway in New York for summer.

 Gilbertson Photography
Inspiration for a farmhouse kitchen remodel in Minneapolis
Inspiration for a farmhouse kitchen remodel in Minneapolis



 Sapling Life Environmental Services
Kids will grow with your tree. A Christmas tradition to not cut a tree, but keep it growing year after year.
Mid-sized elegant gender-neutral kids' room photo in Toronto
Mid-sized elegant gender-neutral kids' room photo in Toronto

 Colby Construction
Dining room table custom made from a tree cut down on the property.
Country dining room photo in Milwaukee
Country dining room photo in Milwaukee
 Colby Construction
Dining room table custom made from a tree cut down on the property.
Cottage dining room photo in Milwaukee
Cottage dining room photo in Milwaukee

 Ketti Kupper Conscious Life Design
We removed a dead tree and cut the space in the patio to a rectangle with an interesting arrangement . Photo by Ketti Kupper.
Design ideas for a small contemporary drought-tolerant and partial sun backyard stone garden path in Los Angeles.
Design ideas for a small contemporary drought-tolerant and partial sun backyard stone garden path in Los Angeles.




 Flavin Architects
Mid-Century Remodel on Tabor Hill
This sensitively sited house was designed by Robert Coolidge, a renowned architect and grandson of President Calvin Coolidge. The house features a symmetrical gable roof and beautiful floor to ceiling glass facing due south, smartly oriented for passive solar heating. Situated on a steep lot, the house is primarily a single story that steps down to a family room. This lower level opens to a New England exterior. Our goals for this project were to maintain the integrity of the original design while creating more modern spaces. Our design team worked to envision what Coolidge himself might have designed if he'd had access to modern materials and fixtures.
With the aim of creating a signature space that ties together the living, dining, and kitchen areas, we designed a variation on the 1950's "floating kitchen." In this inviting assembly, the kitchen is located away from exterior walls, which allows views from the floor-to-ceiling glass to remain uninterrupted by cabinetry.
We updated rooms throughout the house; installing modern features that pay homage to the fine, sleek lines of the original design. Finally, we opened the family room to a terrace featuring a fire pit. Since a hallmark of our design is the diminishment of the hard line between interior and exterior, we were especially pleased for the opportunity to update this classic work.

 User
Japanese cedar (Cryptomeria japonica) evergreen screening
Photo of a contemporary landscaping in New York.
Photo of a contemporary landscaping in New York.

 Platinum Realty Network
Welcome to your Southwestern Adventure. Nestled on over two acres this Incredible Horse Property is a ''Ranchers'' dream! Gated front pergola covered courtyard, 92''x48''x3'', and cedar door w/speakeasy. Stunning inlaid floor t/o with stone design in foyer and coat closet.


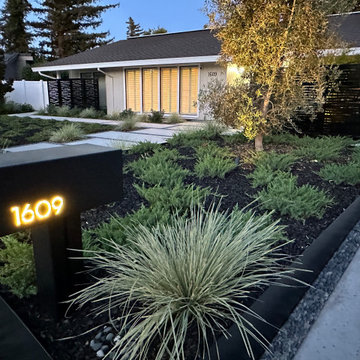


 Just in Thyme Landscape Design
The Chitalpa tree is already providing shade two years after installation!
Photo of an eclectic landscaping in San Francisco.
Photo of an eclectic landscaping in San Francisco.
71