
Search results for "Tree cutting" in Home Design Ideas

 Smalls Landscaping
WOW! Make your entryway the best in the neighborhood!! Ring in the new year with holiday decorating for the days and nights!
Entryway - traditional entryway idea in Chicago with a glass front door
Entryway - traditional entryway idea in Chicago with a glass front door
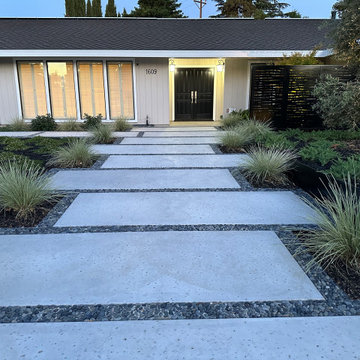

 Fyrn Landscapes
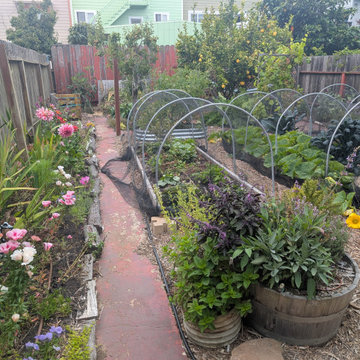
The full backyard production garden in summer. From left: a cut flower and perennial border, brick path, in-ground vegetable beds with hoop covers, herb barrel, and a row of fruit trees including lemon, pear, and apple along the back fence. The garden was converted from lawn and produces food year-round.
Find the right local pro for your project

 Paintbox Garden
Photo: Charlotte Albers © 2014 Houzz
Inspiration for a traditional landscaping in Burlington.
Inspiration for a traditional landscaping in Burlington.

 2M Architecture
Define space by giving it gorgeous edges: a green wall, a cabana, a terrace with loungers. You'll never want to leave.
Beach style backyard rectangular lap pool house photo in San Francisco
Beach style backyard rectangular lap pool house photo in San Francisco


 Biella Lighting Design
Several trees cut from the property were made into coffee tables for the living room. Photo by Pareja Creative
Living room - small modern enclosed medium tone wood floor living room idea in Portland with white walls
Living room - small modern enclosed medium tone wood floor living room idea in Portland with white walls



 Richard Wodehouse
Floor is stained concrete, walls are organic plaster, and beams are from trees cut on site
Inspiration for a large rustic single-wall concrete floor and brown floor open concept kitchen remodel in San Francisco with an island, flat-panel cabinets, light wood cabinets and granite countertops
Inspiration for a large rustic single-wall concrete floor and brown floor open concept kitchen remodel in San Francisco with an island, flat-panel cabinets, light wood cabinets and granite countertops

 Richard Moody & Sons Construction LLC
Modern farmhouse meets beachhouse. 2800 sq. ft. shingle-style, quarter mile to beach. Entry with bench seat, storage cabinets, white oak floor and Dutch entry door.
 Pro-Land Landscape Construction Inc.
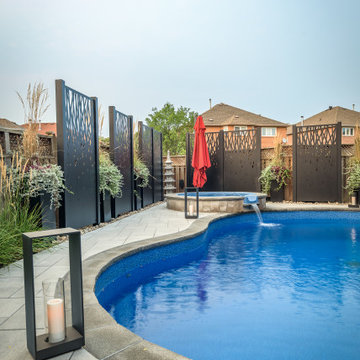
The client wanted a better flow throughout their landscape, as well as introduce straight lines to a space to modernize the irregular shaped pool.
Their upper deck was where they did a majority of their entertaining so ensuring this space was large enough for both dining and lounge was the starting point of the design. Introducing privacy from the many on looking neighbours, without completely blocking it off from the rest of their own yard was important. Laser cut privacy screens added this filtered privacy.
A round hot tub was added to the back corner of the property, which otherwise seemed like wasted space. Highlighted by the privacy panels in the same pattern used on the deck to create some consistency.
Trees were both maintained and added where needs along the property to add greenery and privacy. The entire space now feels open within the backyard, but private from neighbours.

 Cris Angsten Interiors
Hallway/second entrance from deck. Wall made from cut tree rounds from trees felled on the property. Photo and all design by Cris Angsten. Table built by Haskell-Sears of Chattanooga


 A Well Dressed Home
Guest Bath with wallpaper and shiplap
Bathroom - transitional bathroom idea in Dallas
Bathroom - transitional bathroom idea in Dallas



 Kitchen & Bath Concepts of Pittsburgh
Simone and Associates
Eat-in kitchen - small zen u-shaped eat-in kitchen idea with a drop-in sink, recessed-panel cabinets, light wood cabinets, copper countertops, green backsplash, stone slab backsplash, black appliances and an island
Eat-in kitchen - small zen u-shaped eat-in kitchen idea with a drop-in sink, recessed-panel cabinets, light wood cabinets, copper countertops, green backsplash, stone slab backsplash, black appliances and an island
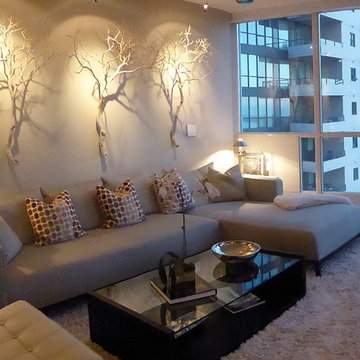


 WPL Interior Design
A Philadelphia suburban Main Line bi-level condo is home to a contemporary collection of art and furnishings. The light filled neutral space is warm and inviting and serves as a backdrop to showcase this couple’s growing art collection. Great use of color for accents, custom furniture and an eclectic mix of furnishings add interest and texture to the space. Nestled in the trees, this suburban home feels like it’s in the country while just a short distance to the city.

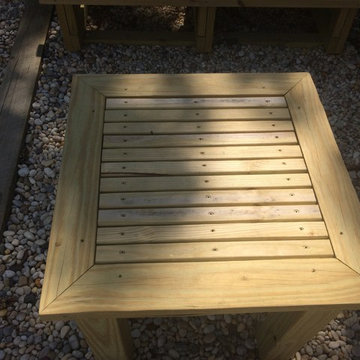
 Swish Painting
Wood is a popular choice for outdoor structures around the yard and landscape. Wood is cheap, readily available and easy to work with. Ironically, once wood is cut from the tree, it needs to be protected from the elements of nature.


72