
Search results for "Tree cutting" in Home Design Ideas

 Cut and Curve Creations
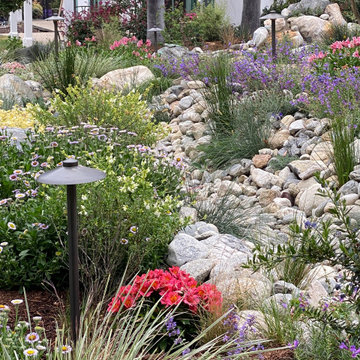
Drought tolerant design with decomposed granite compacted with elevation changes, character boulders, plantings, dry stacked tree ring. Recycled concrete pavers for the path.

 PROYECTO
Large transitional beige two-story stucco house exterior photo in San Francisco with a hip roof

 Blue Thumb
The Copper Sequoia Tree Fountain brings together art, metal, & water exactly where it belongs...at your home. Create a striking visual, both during the day & at night, as water dances from leaf to leaf all while lights capture the shimmering droplets of water. These trees are hand made by our designer in the most tranquil place in the midst of the deep woodlands of England. Every single element of these sculpted fountains, including the leaves, are hand cut and hand made creating the most beautiful of fountains. No two pieces are exactly identical ensuring individuality and zest in all designs.
Find the right local pro for your project

 Cherrywood Studio
These cutting and serving boards are created from off cuts of our larger projects. We like to use as much of the salvaged hardwood tree as possible. This board is created from black walnut and features the end grain of the wood. It is perfect for keeping your knives sharp and is the choice of professional chefs. These boards are finished with a mixture of food safe mineral oil and beeswax. It is a perfect platform to prepare and also makes a stunning serving platform for your dining creations.
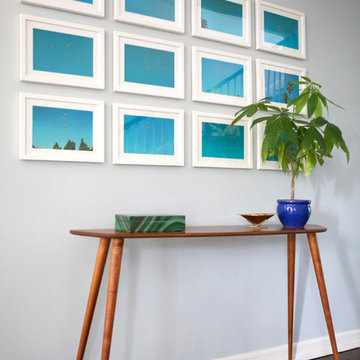


 sticklab
A covered terrace can be seen on the right side of the photo, and a west-facing deck on the left.
Design ideas for a contemporary backyard concrete paver vegetable garden landscape in Seattle.
Design ideas for a contemporary backyard concrete paver vegetable garden landscape in Seattle.

 Andover Landscape Design & Construction
The client asked us to reconsider the front entry and associated landscape to give the house not only more curb appeal but to create a safer approach. The previous walkway was sloped and meandered for no apparent reason while the landscape plantings were overgrown and lacked the design aesthetic the client desired.
We graded the area to eliminate the slope and straightened the walkway to compliment the homes contemporary architecture. We used custom cut bluestone in a modified running bond pattern for a unique look. Additionally, we widened the front stoop and added what we like to call a Hello / Goodbye terrace directly off the entrance landing. As guests arrive or depart, there’s a comfortable transition area that allows for quick conversation and an easy pedestrian flow. We simplified the plantings by using only 3 species, lavender, boxwood, and hydrangea, along the foundation while adding ornamental grasses for additional colors and textures in other areas.
The back yard features a small deck overlooking a conservation area that we enlarged to create a dining area & a lounge with a sectional sofa. We choose a stainless steel railing system to open up the view and replaced the old wooden deck with a sustainable wood similar to mahogany called Ipe. We carried the Ipe over the side to create a horizontal lattice that encloses the underside of the deck for storage and adds to the contemporary feel of the home.




 designstiles
Bethany Nauert
1960s gender-neutral carpeted and beige floor nursery photo in Los Angeles with gray walls
1960s gender-neutral carpeted and beige floor nursery photo in Los Angeles with gray walls


 Keith Zars Pools
A tropical paradise with a beach entry and faux edge surrounded by planters with palm trees and lush landscaping.
Inspiration for a mid-sized tropical backyard kidney-shaped natural pool fountain remodel in Austin with decking
Inspiration for a mid-sized tropical backyard kidney-shaped natural pool fountain remodel in Austin with decking
 Cut and Curve Creations
Drought tolerant design with decomposed granite compacted with elevation changes, character boulders, plantings, dry stacked tree ring. Recycled concrete pavers for the path.


 Jessica Cain
Photo: Jessica Cain © 2017 Houzz
Example of a large trendy master freestanding bathtub design in Kansas City with white walls and a vessel sink
Example of a large trendy master freestanding bathtub design in Kansas City with white walls and a vessel sink

 Garden Lights Landscape and Pool Development Inc.
Steve Lambert ,
This client had two large play structures in another part of the yard. They first asked me advice on a new structure, the space they desired the playlet was odd and surround large Oak trees. We recommended a 'franensteining' the 2 original structures, around the trees like a tree fort. A new coat of paint and the old structures had a new life. A small piece of artificial sod was add under the slide to soften the landing and avoid cutting the existing concrete.

 Morse Custom Homes and Remodeling
Before and After shot of rustic renovation...free standing tub converted with modern appeal...Surrounded by slabs of Cypress. Tub filler is mounted on maple tree stump. Preliminary photos of the project finish...More to come soon.

 Essence Design Studio
Example of a large classic freestanding desk dark wood floor study room design in Cincinnati with beige walls



 CM's A Cut Above
View of driveway turn around. The center of this can change with the seasons. Plant annuals for the spring and summer. Pumpkins and cornstalks for the fall. Ornamental tree for the winter and holidays.

 Southern Dreamscapes LLC
The front lawn, a section of 'Mahogany' colored concrete, landing and steps to the entrance.
Demolition of the entire front yard to the house resulted in removing a 10' high retaining wall, walkway and steps, numerous large pine trees and 20 yr old buried builders trash.
Grading consisted of a cut and fill process totaling 20- 6" lifts and compaction tests for each layer to withstand 4000 psi... in summary the driveway is 3500psi (very difficult for color, especially Mahogany).
We endured 'torrential rains' resulting in massive mud flows overflowing the straw bales around the entire perimeter.

 Tree Top Builders
This rustic treehouse has been sided with cedar, cut from the Adirondacks. Includes a zip-line, stairs, cedar posts and net railings, back hobbit door, escape net tunnel, cedar shakes, bay windows and a loft.
94