
Search results for "Tree gate" in Home Design Ideas

 Iron Age Manufacturing Ltd.
Inspiration for a mid-sized contemporary partial sun side yard gravel formal garden in Vancouver.


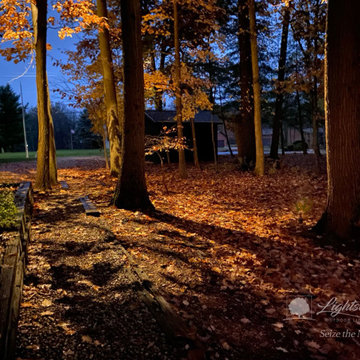
 Lightscape™ Outdoor Lighting
Combination of Downlight and Uplighting a Wooded area in the Candlewood Lake Gated Community.
Photo of a backyard landscaping in Columbus.
Photo of a backyard landscaping in Columbus.
Find the right local pro for your project
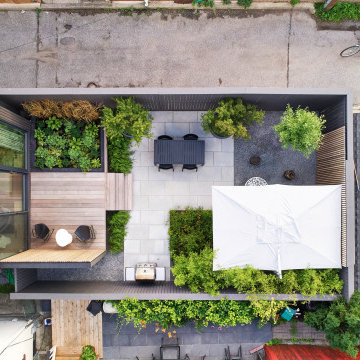





 Prestige Landscape & Tree Service LLC
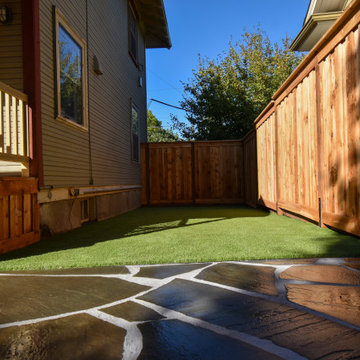
Here we installed this huge flagstone pad, a new fence and gate, porch, stairs, and fresh turf!
Design ideas for a mid-sized backyard stone and wood fence landscaping in Portland.
Design ideas for a mid-sized backyard stone and wood fence landscaping in Portland.

 Izumi Tanaka Photography
Front entry way with poured concrete seamed with tumbled Mexican pebbles.
The gate with steel mesh fence. Knife-edged acacia bush, fruitless olive tree.
Landscape design by www.JaneSrebnikGardenDesign.com
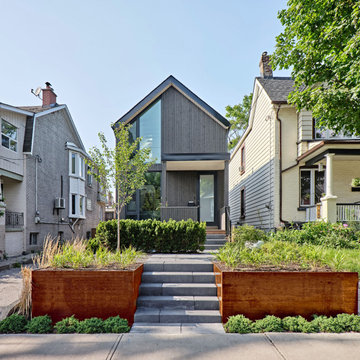
 Arbordale Landscaping Ltd
Design ideas for a small contemporary partial sun backyard concrete paver and wood fence formal garden in Toronto for summer.


 Grayscape Landscape & Design LLC
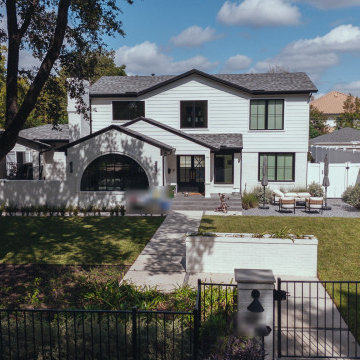
The view from the street. A custom black iron pedestrian gate on painted brick pillars opens onto a straight concrete pathway to the front door. Layered plantings under the mature shade tree and fresh sod complete the entry.


 Rosborough Partners Inc.
An inviting entrance through the gate beckons visitors to explore beyond. Photo by RStarovich
Design ideas for a large traditional partial sun side yard landscaping in Chicago for summer.
Design ideas for a large traditional partial sun side yard landscaping in Chicago for summer.
 Grayscape Landscape & Design LLC
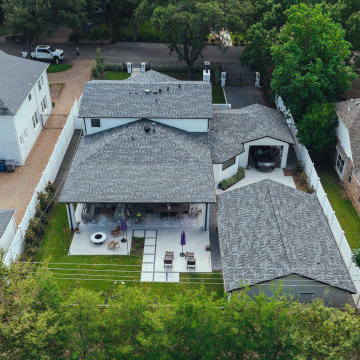
The whole property from above: iron gates and a gravel driveway at the street, the new garage, concrete pathways front and back, and new trees and privacy plantings along every fence line. Grayscape Landscape & Design handled the exterior from start to finish.

 Lind Nelson Construction Inc.
Photographer, Morgan Sheff
Photo of a traditional landscaping in Minneapolis.
Photo of a traditional landscaping in Minneapolis.
 GreenTech Tree & Landscape Solutions, Inc.
Grant Beatt
Home design - coastal home design idea in Tampa
Home design - coastal home design idea in Tampa

Sponsored
Columbus, OH
Free consultation for landscape design!

Peabody Landscape Group
Columbus' Reliable Landscape Design & Contracting

 Christian Douglas Design, Inc.
Custom Moon Gate
Inspiration for a farmhouse landscaping in San Francisco.
Inspiration for a farmhouse landscaping in San Francisco.

 MainStreet Design Build
This early 20th century Poppleton Park home was originally 2548 sq ft. with a small kitchen, nook, powder room and dining room on the first floor. The second floor included a single full bath and 3 bedrooms. The client expressed a need for about 1500 additional square feet added to the basement, first floor and second floor. In order to create a fluid addition that seamlessly attached to this home, we tore down the original one car garage, nook and powder room. The addition was added off the northern portion of the home, which allowed for a side entry garage. Plus, a small addition on the Eastern portion of the home enlarged the kitchen, nook and added an exterior covered porch.
Special features of the interior first floor include a beautiful new custom kitchen with island seating, stone countertops, commercial appliances, large nook/gathering with French doors to the covered porch, mud and powder room off of the new four car garage. Most of the 2nd floor was allocated to the master suite. This beautiful new area has views of the park and includes a luxurious master bath with free standing tub and walk-in shower, along with a 2nd floor custom laundry room!
Attention to detail on the exterior was essential to keeping the charm and character of the home. The brick façade from the front view was mimicked along the garage elevation. A small copper cap above the garage doors and 6” half-round copper gutters finish the look.
KateBenjamin Photography


109