
Search results for "Tree gate" in Home Design Ideas

 Cummings Architecture + Interiors
Situated on the edge of New Hampshire’s beautiful Lake Sunapee, this Craftsman-style shingle lake house peeks out from the towering pine trees that surround it. When the clients approached Cummings Architects, the lot consisted of 3 run-down buildings. The challenge was to create something that enhanced the property without overshadowing the landscape, while adhering to the strict zoning regulations that come with waterfront construction. The result is a design that encompassed all of the clients’ dreams and blends seamlessly into the gorgeous, forested lake-shore, as if the property was meant to have this house all along.
The ground floor of the main house is a spacious open concept that flows out to the stone patio area with fire pit. Wood flooring and natural fir bead-board ceilings pay homage to the trees and rugged landscape that surround the home. The gorgeous views are also captured in the upstairs living areas and third floor tower deck. The carriage house structure holds a cozy guest space with additional lake views, so that extended family and friends can all enjoy this vacation retreat together. Photo by Eric Roth


 Taylor Lombardo Architects
Adrián Gregorutti
Inspiration for a large mediterranean beige three-story mixed siding exterior home remodel in San Francisco
Inspiration for a large mediterranean beige three-story mixed siding exterior home remodel in San Francisco
Find the right local pro for your project

 Spaces Landscape Architecture
Design ideas for a mid-sized transitional shade backyard stone landscaping in New York.


 Christian Douglas Design, Inc.
Design ideas for a mid-sized victorian full sun backyard concrete paver formal garden in San Francisco.

 Monica Perrone Landscape Architecture
Marion Brenner, Gail Martin, Monica Perrone Landscape Architecture
A re-designed landscape for a beloved rural bungalow amid mature trees. Privacy and year-round beauty are two of the many products of this design effort.



 Harold Leidner Landscape Architects
A luxurious English Tudor residence and estate property in Dallas, Texas. The property features expansive lawns and gardens, decorative entry gates and fence, a formal luxury pool, koi pond, formal rose garden and granite chip driveway and walking paths.


 Prestige Landscape & Tree Service LLC
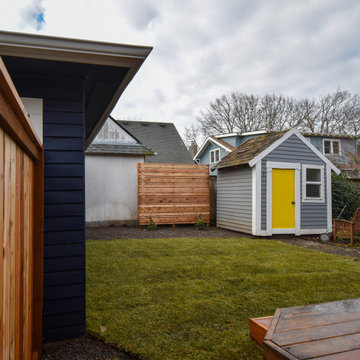
Here we installed this gorgeous privacy screen, gate & fence, new step and fresh sod!
Photo of a mid-sized privacy wood fence landscaping in Portland.
Photo of a mid-sized privacy wood fence landscaping in Portland.

 Trestlewood
Photo by June Cannon, Trestlewood
Mid-sized mountain style beige wood gable roof photo in Denver with a metal roof
Mid-sized mountain style beige wood gable roof photo in Denver with a metal roof

 DDLA Design Landscape Architecture
This formal garden in Highland Park, Texas features an expansive pool and side garden. The front garden features a circular driveway approach to the front porch. The Through side decorative garden gate, you can get a glimpse of the classical fountain and custom shade structure with cast stone columns and hanging baskets filled with flowers. Other design details on the project include a luxury pool with fountain jets, screen trees, Pennsylvania bluestone paving and steps with Mexican beach pebbles. Completed with Naud Burnett & Partners.

 Leanne Michael L U X E lifestyle design
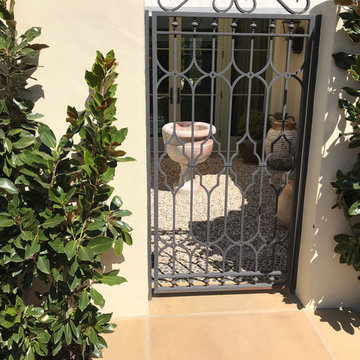
custom Spanish fountain basin with moroccan tile, golden trumpet tree, pea gravel and stone pavers
Design ideas for a huge mediterranean full sun backyard gravel formal garden in San Diego for summer.
Design ideas for a huge mediterranean full sun backyard gravel formal garden in San Diego for summer.



 Design Works - Landscape Architecture & Const.
Small trendy backyard concrete paver patio photo in Manchester with a fire pit

 The Pool Boss
The ever trending Hampton design, a timeless rectangle, with steps spanning the width of the pool. This pool is enclosed with a symmetrical patio and surrounded by vibrant plant life. In addition this yard boasts a pool house with a pergola. As outdoor living is becoming a must have for New Jersey homeowners, this yard has multiple relaxing and lounging zones complementing the center of it all, the inground swimming pool.




 Renovation Design & Project Management Consultant
Bedroom - large mediterranean master medium tone wood floor bedroom idea in Atlanta with gray walls, a standard fireplace and a stone fireplace


111