
Search results for "Tree gate" in Home Design Ideas

 NB Construction
Magical, Storybook, Renovated 1919 Grand Craftsman Bungalow on a gorgeous tree-lined street in Spaulding Square HPOZ, Los Angeles. Taken by: Ella Bar
Inspiration for a huge craftsman gray two-story wood exterior home remodel in Los Angeles
Inspiration for a huge craftsman gray two-story wood exterior home remodel in Los Angeles
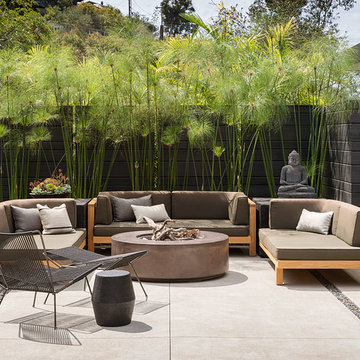


 Paradise Restored Landscaping & Exterior Design
Design ideas for a farmhouse landscaping in Portland.
Find the right local pro for your project

 Wagstaff + Rogers Architects
Stuart Lirette
Inspiration for a mid-sized victorian drought-tolerant and full sun front yard brick garden path in San Francisco for summer.
Inspiration for a mid-sized victorian drought-tolerant and full sun front yard brick garden path in San Francisco for summer.


 DC Design LLC
We designed these wooden gates and entry piers were and worked with the homeowners to build them. The stone path to the front door winds through a cluster of existing trees.

 Urbanscapes LLC
How to fit everything into a small back yard....Pool, entertaining and animal accommodation. Additionally our client wanted low maintenance low maintenance and a year round landscape. The artificial turf was an excellent choice for both low maintenance and pet friendly. To keep small areas of turf in pristine condition provided the conditions is highly unlikely, so the artificial turf was an obvious choice.



 Lifescapes
The client agreed that we needed something great to anchor the landscape. We spotted the most amazing ghost tree and placed on the corner. It is set perfectly to be viewed from the front deck. Birds love it! We used boulders to terrace and formalize the entry planting while boulders were set in natural groupings around the ghost tree. Wildflowers were planted to finish the look.

 Sarah Greenman
Photo: Sarah Greenman © 2016 Houzz
This is an example of a rustic landscaping in Portland.
This is an example of a rustic landscaping in Portland.

 Demetriou Architects
Large southwestern yellow two-story stucco house exterior idea in Los Angeles with a hip roof and a tile roof

 International Landscaping Inc.
Design ideas for a transitional hillside stone garden path in Toronto.


 La Placa Development
Inspiration for a mid-sized craftsman beige two-story wood gable roof remodel in Los Angeles



 AFLA-Landscape Design
Open sculptural front yard left entrance door panel
Example of a minimalist entryway design in San Francisco
Example of a minimalist entryway design in San Francisco
 Paradise Restored Landscaping & Exterior Design
Inspiration for a farmhouse patio remodel in Portland

 Northwest Native Landscapes LLC
A tight outdoor space was transformed into a natural backyard oasis. The multi-tiered deck leads onto a natural flagstone pathway with paver edging. The path opens into a circular fire pit tucked into the edge of the garden, enclosed with purple-leafed redbud trees and anchored with a mature fig tree. Dry stacked stone creates the curved bench, which also retains the elevated garden bed that wraps the fire circle. The natural cedar fence encloses the space and the custom gate becomes a garden feature of its own with a stained glass window.
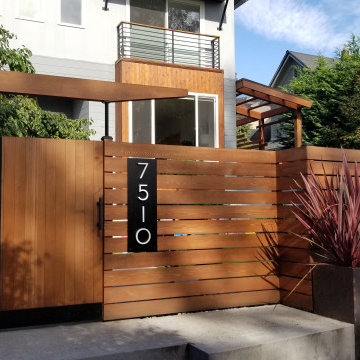
 Banyon Tree Design Studio
We created a new front yard entry sequence, gate, and entry pathway on a very public and busy streetscape. Visible house numbers, contemporary styling, and congruent design with the architecture were the main goals.

 AFLA-Landscape Design
Bold patterned entrance path toward future hedge with red focal point custom door
Minimalist entryway photo in San Francisco
Minimalist entryway photo in San Francisco
 Northwest Native Landscapes LLC
A tight outdoor space was transformed into a natural backyard oasis. The multi-tiered deck leads onto a natural flagstone pathway with paver edging. The path opens into a circular fire pit tucked into the edge of the garden, enclosed with purple-leafed redbud trees and anchored with a mature fig tree. Dry stacked stone creates the curved bench, which also retains the elevated garden bed that wraps the fire circle. The natural cedar fence encloses the space and the custom gate becomes a garden feature of its own with a stained glass window.

 Aurora Outdoors
Example of a mid-sized classic backyard stone patio kitchen design in Los Angeles with no cover
137