
Search results for "Tree gate" in Home Design Ideas

 The Design Studio
Jessie Preza
Inspiration for a mid-sized coastal master and freestanding desk medium tone wood floor home office library remodel in Jacksonville with no fireplace and white walls
Inspiration for a mid-sized coastal master and freestanding desk medium tone wood floor home office library remodel in Jacksonville with no fireplace and white walls

 Northwest Native Landscapes LLC
A tight outdoor space was transformed into a natural backyard oasis. The multi-tiered deck leads onto a natural flagstone pathway with paver edging. The path opens into a circular fire pit tucked into the edge of the garden, enclosed with purple-leafed redbud trees and anchored with a mature fig tree. Dry stacked stone creates the curved bench, which also retains the elevated garden bed that wraps the fire circle. The natural cedar fence encloses the space and the custom gate becomes a garden feature of its own with a stained glass window.

 SCJ Studio Landscape Architecture
Already partially enclosed by an ipe fence and concrete wall, our client had a vision of an outdoor courtyard for entertaining on warm summer evenings since the space would be shaded by the house in the afternoon. He imagined the space with a water feature, lighting and paving surrounded by plants.
With our marching orders in place, we drew up a schematic plan quickly and met to review two options for the space. These options quickly coalesced and combined into a single vision for the space. A thick, 60” tall concrete wall would enclose the opening to the street – creating privacy and security, and making a bold statement. We knew the gate had to be interesting enough to stand up to the large concrete walls on either side, so we designed and had custom fabricated by Dennis Schleder (www.dennisschleder.com) a beautiful, visually dynamic metal gate. The gate has become the icing on the cake, all 300 pounds of it!
Other touches include drought tolerant planting, bluestone paving with pebble accents, crushed granite paving, LED accent lighting, and outdoor furniture. Both existing trees were retained and are thriving with their new soil. The garden was installed in December and our client is extremely happy with the results – so are we!
Photo credits, Coreen Schmidt
Find the right local pro for your project


 Twilight Solutions
Huge elegant beige three-story stucco exterior home photo in Milwaukee with a clipped gable roof

 Paradise Restored Landscaping & Exterior Design
Design ideas for a farmhouse landscaping in Portland.
 Natural Dimensions Ltd. - Landscape Architecture
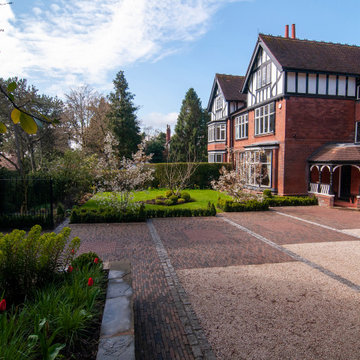
View of luxury front driveway using clay Flemish bricks on edge
Inspiration for a mid-sized modern home design remodel in Manchester
Inspiration for a mid-sized modern home design remodel in Manchester



 Urban Habitats Landscape Studio
An Arts and Crafts style home receives a makeover and much needed screening from a busy street. The front lawn is removed and bermed garden beds planted with bulbs, perennials, shrubs and climbing vines, Custom lattice adds visual interest and provides additional privacy. A curving flagstone sidewalk gracefully leads to the front door and to a small patio tucked out of view. A simple clay bowl becomes a tinkling water feature and large stone planters are filled with an ever-changing displays of annuals.

 Landcraft Studio
Inspiration for a mid-sized modern backyard concrete and custom-shaped pool remodel in Orange County

 mrZ Contracting
Photo 7: We didn't forget the front of the house. Here we created new landscape beds and encapsulated them with stone borders, planted new trees, flowers and shrubs, renovated the irrigation system, added landscape lighting and created a custom wrought iron gate for the front entry.

 User
This backyard retreat started out as an overgrown mass of greenery, bushes and trees with no ground anywhere to be seen.
Our G4 team cleaned up the overgrowth, cut down and removed what needed to be done and then built a beautiful contemporary fence in the heat of the summer months

 Segal Shuart Landscape Architects
Segal Shuart
Inspiration for a traditional landscaping in Los Angeles.
Inspiration for a traditional landscaping in Los Angeles.

 Your Color Diva
This beautiful remodel of the front of their home shows the quintessential Spanish Revival home. Note the tile roof, warm rich historical colors, fountains, wrought iron lighting and gate, hand made wood door, patios, grasses with fruit trees, tile flooring, custom tiles, and wood beams.


 Robert Mowat Associates
Landscape Architect: Robert Mowat Associates
Design ideas for a mediterranean landscaping in San Francisco.
Design ideas for a mediterranean landscaping in San Francisco.

 Spaces Landscape Architecture
Photo of a mid-sized transitional shade backyard stone landscaping in New York.




 Glen Gate Company
Looking in the front entrance, a piece of the expansive, dewy lawn and manicured garden beds can be seen.
This is an example of a mid-sized traditional partial sun front yard driveway in New York for summer.
This is an example of a mid-sized traditional partial sun front yard driveway in New York for summer.


139