
Search results for "Tree gate" in Home Design Ideas

 Greey Pickett
Photo of a mid-sized traditional drought-tolerant and partial sun front yard garden path in Phoenix for spring.

 Pride Pools
Example of a large minimalist backyard concrete and custom-shaped lap hot tub design in Sydney

 Spaces Landscape Architecture
Inspiration for a mid-sized traditional full sun front yard landscaping in New York.
Find the right local pro for your project

 Coyle Carpet One Floor & Home
8" White Oak Hardwood Floors from Anderson Tuftex: Kensington Queen's Gate
Sunroom - french country light wood floor and brown floor sunroom idea with a standard ceiling
Sunroom - french country light wood floor and brown floor sunroom idea with a standard ceiling


 NB Construction
Magical, Storybook, Renovated 1919 Grand Craftsman Bungalow on a gorgeous tree-lined street in Spaulding Square HPOZ, Los Angeles. Taken by: Ella Bar
Inspiration for a huge craftsman gray two-story wood exterior home remodel in Los Angeles
Inspiration for a huge craftsman gray two-story wood exterior home remodel in Los Angeles

 Northwest Native Landscapes LLC
A tight outdoor space was transformed into a natural backyard oasis. The multi-tiered deck leads onto a natural flagstone pathway with paver edging. The path opens into a circular fire pit tucked into the edge of the garden, enclosed with purple-leafed redbud trees and anchored with a mature fig tree. Dry stacked stone creates the curved bench, which also retains the elevated garden bed that wraps the fire circle. The natural cedar fence encloses the space and the custom gate becomes a garden feature of its own with a stained glass window.



 Mark S. Garff, Landscape Architect
Already partially enclosed by an ipe fence and concrete wall, our client had a vision of an outdoor courtyard for entertaining on warm summer evenings since the space would be shaded by the house in the afternoon. He imagined the space with a water feature, lighting and paving surrounded by plants.
With our marching orders in place, we drew up a schematic plan quickly and met to review two options for the space. These options quickly coalesced and combined into a single vision for the space. A thick, 60” tall concrete wall would enclose the opening to the street – creating privacy and security, and making a bold statement. We knew the gate had to be interesting enough to stand up to the large concrete walls on either side, so we designed and had custom fabricated by Dennis Schleder (www.dennisschleder.com) a beautiful, visually dynamic metal gate.
Other touches include drought tolerant planting, bluestone paving with pebble accents, crushed granite paving, LED accent lighting, and outdoor furniture. Both existing trees were retained and are thriving with their new soil.
Photography by: http://www.coreenschmidt.com/

 Jim Gann
Photo by Wally Sears.
Example of a large beach style beige one-story brick house exterior design in Jacksonville with a hip roof and a shingle roof
Example of a large beach style beige one-story brick house exterior design in Jacksonville with a hip roof and a shingle roof

 Pioneer Architecture, LLC.
Inspiration for a large mediterranean white two-story stucco house exterior remodel in Miami

 Christian Douglas Design, Inc.
Custom Moon Gate
Design ideas for a farmhouse landscaping in San Francisco.
Design ideas for a farmhouse landscaping in San Francisco.


 Frank Crandall Horticultural Solutions
This zen inspired vegetable garden is so beautiful and unique! Our customer was beyond thrilled when she was the final product, and so were we!
Enter through the gate and guide yourself down the spiral path that lets you see and have access to every inch of the garden. There are so many veggies this family will be enjoying fresh harvests well into fall! The flowers planted around the garden on the outside of the fence provide so much vibrant color they definitely won't need to buy any store made bouquets this year!
Frank Crandall


 Jim Gann
Photo by Wally Sears.
Inspiration for a large coastal beige one-story brick house exterior remodel in Jacksonville with a hip roof and a shingle roof
Inspiration for a large coastal beige one-story brick house exterior remodel in Jacksonville with a hip roof and a shingle roof
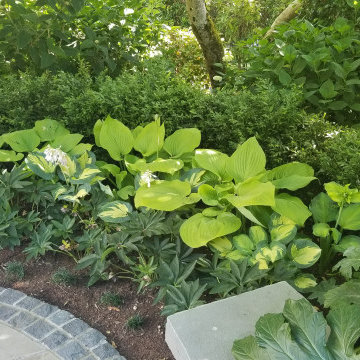
 Banyon Tree Design Studio
Shade garden, magnolia tree, hosta, hellebore, acanthus, granite cobbles, bluestone patio
Photo of a mediterranean shade side yard stone formal garden in Seattle for summer.
Photo of a mediterranean shade side yard stone formal garden in Seattle for summer.

 Monica Perrone Landscape Architecture
Monica Perrone
The existing landscape layout, complete with useless curves and single steps, frustrated the homeowners and kept them from entertaining family and friends. Elimination of all but the pool, mature trees and perimeter fencing was the only way to make it right. Custom-cut Travertine paving, local crushed rock and clean lines designed for a modern garden and pool remodel were the solution. Corten steel picket fence, gates and planters compliment the scene. Careful design details for drainage within stone expanses and at pool and spa remodel protect the contemporary layout and eliminate the use of plastics and short-lived solutions.

 Dig Your Garden Landscape Design
Napa, CA residence, adjacent to a steep rock hillside. My design solutions included a contemporary redwood horizontal fence to help screen the view of the hillside along with arbors for vines that help to break up the long narrow space. I designed a triangular-shaped pergola with decorative panels from "Parasoleil" that serves as an artful focal point while providing interesting shade patterns that casts its delightful shadow along fence and patio and bench below, changing its position as the sun moves throughout the day. The landscape design includes angular planting beds, concrete pavers surrounded by gravel and a small lower-water lawn for the family to enjoy. The photos show the just planted low-water plants, vines and olive trees and again after a couple of months. Drawings, Design and Photos © Eileen Kelly, Dig Your Garden Landscape Design


 Sage Pools, Scapes & Design
Thought the squares around the trees was a unique idea and helps protect the exposed roots.
This is an example of an eclectic partial sun front yard landscaping in Houston.
This is an example of an eclectic partial sun front yard landscaping in Houston.


140