
Search results for "Tree gate" in Home Design Ideas

 Riverside Builders, Inc.
Mid-sized transitional gray one-story concrete fiberboard gable roof photo in Sacramento with a tile roof


 Seoane Landscape Design
The entrance from the driveway to the backyard. The Pennsylvania flat field stone walls and columns create an entry point before you get to the double wooden fence gate and arbor.
Find the right local pro for your project

 B.DeMichele Inc.
The planting bed is well protected by the use of flagstone steppers and river rock.
This is an example of a small traditional side yard stone landscaping in Philadelphia with a fireplace and no cover.
This is an example of a small traditional side yard stone landscaping in Philadelphia with a fireplace and no cover.


 Lanson B. Jones & Co, Inc.
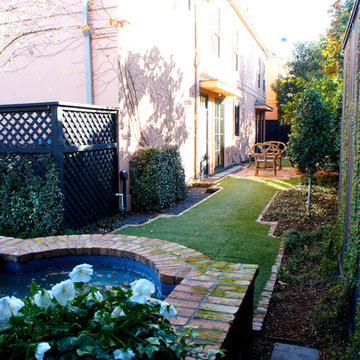
Traditional, european style home with English garden. Fountain water feature with seashell fountain. Elegant outdoor dining space. Brick border separates synthetic lawn from Asian Jasmine and blackstar gravel feature. Boasts container-grown citrus trees, outdoor lounge seating and tranquil, manicured landscape.



 Mark S. Garff, Landscape Architect
In Seattle's Fremont neighborhood SCJ Studio designed a new landscape to surround and set off a contemporary home by Coates Design Architects. The narrow spaces around the tall home needed structure and organization, and a thoughtful approach to layout and space programming. A concrete patio was installed with a Paloform Bento gas fire feature surrounded by lush, northwest planting. A horizontal board cedar fence provides privacy from the street and creates the cozy feeling of an outdoor room among the trees. LED low-voltage lighting by Kichler Lighting adds night-time warmth.
Photography by: Miranda Estes Photography
 Montecito Landscape
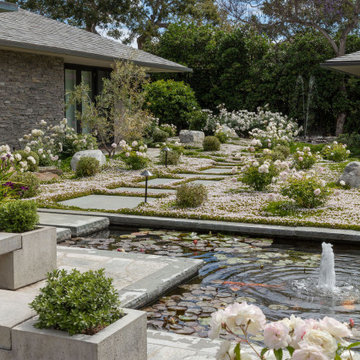
This santa barbara landscape design features, gravel driveway, flagstone entry path with pillars and landscape lighting. the garden is filled with lush, green plants and flowering ground cover, roses and olive trees. The central courtyard features a large koi pond and fountains. Flagstone stepping stones lead you through this park-like setting

 Westover Landscape Design
Not everyone would see the hidden beauty in the Yonkers property destined for the wrecking ball in 2000. But one family took the serious fixer-upper under their wing. Crumbling walls, overgrown maples (indeed, saplings were busting through the brick walls), and deer living in the basement was the state of affairs when Westover Landscape Design initially arrived on the scene. A year of intensive, meticulous, thoughtful renovation by the homeowner followed while the house was brought up to speed. When the last construction machine finally rumbled out, that’s when Robert Welsch and his crew began their odyssey.
The goal was to honor the newly restored relic and deliver it into the future with fitting surroundings. “We wanted to bring that treasure back to life,” Robert Welsch explains. Working closely with the homeowner as well as the city of Yonkers to guide the restoration, their first feat was to install a proper drainage system with catchments capable of keeping storm water from the massive roof flowing away. Before anything was visible on the surface, extensive work was accomplished underground. Meanwhile, a plan was drafted to honor the era of the house. Westover chose bluestone as the primary path material for its easy maintenance and simplicity when laying the swank configuration of pathways around the house and outward to an entertaining pavilion. By cleverly hemming the bluestone with period brick that echoes the building material for the house for continuity, the result is a smart and sophisticated finish to a promenade that constantly draws the family and their pets outdoors. Brick was also used to rebuild the walled gardens for the much-needed privacy in a close-knit Yonkers community. And a graceful wrought iron gate enhances the arrival experience. But walls and gates were not the only element to screen and reveal views—plant selection was critical.
Few landscapers would go the extra mile to find period perfect plants for a 19th Century restoration, but Robert Welsch saw the importance of authenticity in creating the mood. He repeated large trees—such as an exquisite London plane tree in the front yard—to balance the expression in the back. Recognizing the need for immediate stature, he selected a weeping willow to gain instant volume, giving the landscape a sense of deep roots. A weeping Camperdown elm adds sophisticated drama to the walled stroll gardens. Hydrangeas were incorporated for their billowy stature, easy maintenance, and long blooming season. Similarly, all the plants in residence play their part in the display that goes beyond the usual spring fling to extend throughout the growing season—offering visual interest even when they are not performing. From spring bulbs to autumn perennials, there is never a dull moment. Meanwhile, every step along the way was a collaboration working hand-in-hand with the homeowner and the city to make certain that the historic landmark status of the property was upheld and honored.
The result goes beyond a landscape that is just old faithful. It adds life to the picture, creating a jewel-like setting for the newly proud house. In a word, it is sublime. By planting wisely and using sustainable elements, the restored house and its surroundings are ready for the next generation and beyond. This Yonkers gem remains meticulously groomed under the watchful eye and skill of Westover Landscape Design’s team of gardeners—It’s a keeper.


 Glen Gate Company
This gate is both beautiful and functional - pool code compliant and lovely.
Inspiration for a mid-sized traditional partial sun backyard stone formal garden in New York for summer.
Inspiration for a mid-sized traditional partial sun backyard stone formal garden in New York for summer.


 Brooklyn Deck and Patio
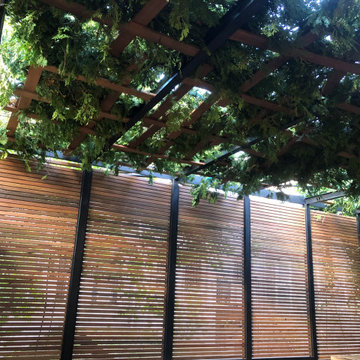
Steel and Ipe wood Residential outdoor deck space with outdoor kitchen.
Outdoor kitchen deck - large modern backyard ground level metal railing outdoor kitchen deck idea in New York with a pergola
Outdoor kitchen deck - large modern backyard ground level metal railing outdoor kitchen deck idea in New York with a pergola

 Rosborough Partners Inc.
Framing this gorgeous fountain with flowers and greenery creates a beautiful vignette.
This is an example of a traditional landscaping in Chicago.
This is an example of a traditional landscaping in Chicago.
 Morehouse Interiors
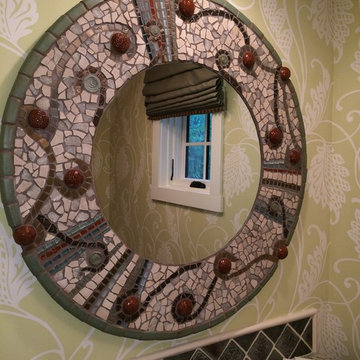
The powder bath boasts a handmade, custom mosaic tile mirror by local artist Pam Brewer.
Home design - small rustic green tile home design idea in New Orleans with granite countertops
Home design - small rustic green tile home design idea in New Orleans with granite countertops



 Affinity Doors
A dark-stained wood, full-arch wine cellar door, with wrought iron vine designs adorning the door, sidelights, and wrap-around transom.
Product Number: WI 7014

 PI Photography Wall Art & Fine Art
Beautiful wall art and fine art that will bring the beauty of the outdoors into your living rooms, bedrooms, dining rooms, office and more. These photos are printed on high quality photo paper with the highest quality ink & finished off with a soft UV luster coating. Prints are available in 5 sizes right here on Houzz. ***Frame displayed in this photo is for demonstration only.*** About This Botanical Picture: “Banyan Tree With Glory Rays of Sunlight” is a stunning nature photograph of a huge Banyan Tree (also known as a Walking Tree) with lush green foliage and rays of sunlight shining brightly through the holes in the tree canopy.

 TimberTown
An expansive multi-level TimberTech deck at a new venue in Round Rock, TX.
Built by Jim Kelton of Kelton Deck.
Deck - huge 1960s backyard deck idea in Austin with an awning
Deck - huge 1960s backyard deck idea in Austin with an awning
235