
Search results for "Tree gate" in Home Design Ideas

 Goode Fence
 erected a custom cedar fence and crafted custom gates. All material was pre-stained prior to installation.
This is an example of a mid-sized coastal backyard landscaping.
This is an example of a mid-sized coastal backyard landscaping.
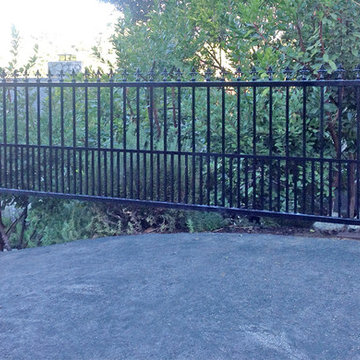

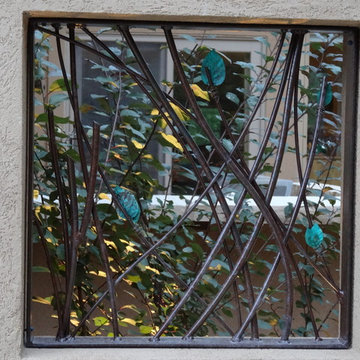

Find the right local pro for your project



 Studio H2O
Steam shower, with patterned tiles exiting the shower.
Tiles: Cosmos Flooring
Stone two-sided fireplace with up lighting underneath the top stone. Hardwood floors in the formal living room, porcelain wood grain tiles for the kitchen, dining, wine cellar and exterior patio.
Pool and backyard landscaping are the only previous features that remained from the original home, minus a few walls on the interior and newly installed waterless grass for the ground cover.
Designed with a standing seam metal roof, with internal drainage system for hidden gutters design. Rain chain and rain barrels for rain harvesting.
Retrofitted with Hardy Frames prefabricated shear walls for up to date earthquake safety. Opening both walls to the backyard, there are now two 14' folding doors allowing the inside and outside to merge.
http://www.hardyframe.com/HF/index.html
Amy J Smith Photography

 De La Paz Masonry
This is an example of a large traditional partial sun backyard stone outdoor basketball/tennis/multi-game court in New York.

 Garden Gate Landscaping
A complete and eclectic rear garden renovation with a creative blend of formal and natural elements. Formal lawn panel and rose garden, craftsman style wood deck and trellis, homages to Goldsworthy and Stonehenge with large boulders and a large stone cairn, several water features, a Japanese Torii gate, rock walls and steps, vegetables and herbs in containers and a new parking area paved with permeable pavers that feed an underground storage area that in turns irrigates the garden. All this blends into a diverse but cohesive garden.
Designed by Charles W Bowers, Built by Garden Gate Landscaping, Inc. © Garden Gate Landscaping, Inc./Charles W. Bowers



 Hsu McCullough
Rear yard garage with infill 2-story addition.
Photo by Dan Arnold
Mid-sized contemporary white two-story stucco flat roof idea in Los Angeles with a shingle roof
Mid-sized contemporary white two-story stucco flat roof idea in Los Angeles with a shingle roof
 Montecito Landscape
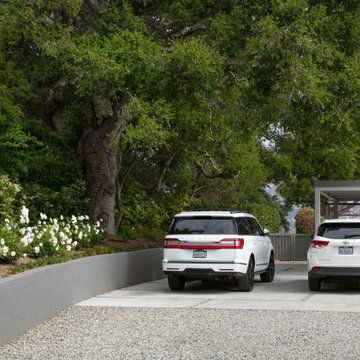
This santa barbara landscape design features, gravel driveway, flagstone entry path with pillars and landscape lighting. the garden is filled with lush, green plants and flowering ground cover, roses and olive trees. The central courtyard features a large koi pond and fountains. Flagstone stepping stones lead you through this park-like setting. A faux creekbed meanders through this beautiful garden. Several varieties of fruit trees border the path to the back where a magnificent mountain view awaits.



 Neumann & Rudy Architecture
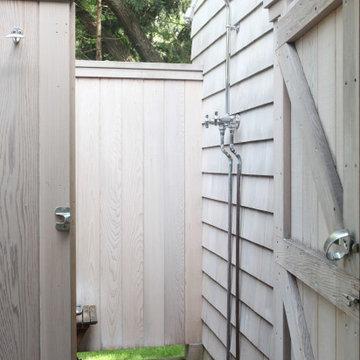
An open-air shower occupies a sheltered space between the house’s shingled wall and a simple timber enclosure. Vertical boards, a diagonally braced gate, and wood decking create a practical composition, while exposed metal plumbing adds a clear functional accent. Pale weathered wood and silvery fittings sit naturally beside the surrounding greenery. Filtered daylight and the open view toward the trees reinforce the connection to the landscape. Rooted in coastal cottage living, the shower combines privacy with an outdoor experience that feels refreshing, informal, and directly connected to nature.





 TRU Landscape Services
Ceramic Tile
TRU Landscape Services
Design ideas for a mid-sized traditional landscaping in Orange County.
Design ideas for a mid-sized traditional landscaping in Orange County.


248