
Search results for "Tree gate" in Home Design Ideas


 The Design Studio of Wendy Harper
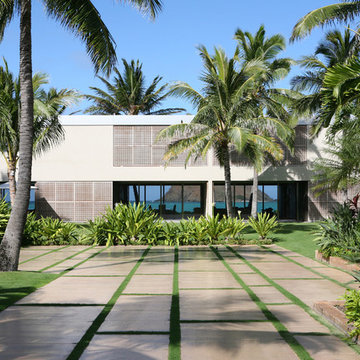
Contemporary on Oahu. The architectural style lends itself to clean crisp lines which I then soften with lush island plantings.
This project features island coral paving and curbing, a zero waterline pool, barbecue entertaining area and gated entry.
Photographer Unknown, photos provided by Owner

Find the right local pro for your project





 Jenna Bayer Garden Design, Inc.
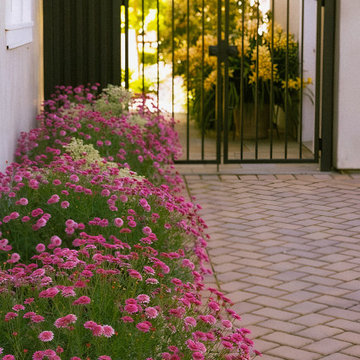
A close view of the gate approach shows how floral planting “loosens” the existing framework, adding softness and color near the entry.
Design ideas for a traditional landscaping in San Francisco.
Design ideas for a traditional landscaping in San Francisco.

 Montecito Landscape
This santa barbara landscape design features, gravel driveway, flagstone entry path with pillars and landscape lighting. the garden is filled with lush, green plants and flowering ground cover, roses and olive trees. The central courtyard features a large koi pond and fountains. Flagstone stepping stones lead you through this park-like setting. A faux creekbed meanders through this beautiful garden. Several varieties of fruit trees border the path to the back where a magnificent mountain view awaits.

 Natalie DeNormandie
Photography by Liz Linder (www.lizlinder.com).
Design ideas for a farmhouse landscaping in Boston.
Design ideas for a farmhouse landscaping in Boston.

 Vargas Ironworks
Las Vegas Country Club.
Inspiration for a transitional foyer remodel in Las Vegas with gray walls and a green front door
Inspiration for a transitional foyer remodel in Las Vegas with gray walls and a green front door




 The Ranch Mine
Photo by Dan Ryan Studio
Inspiration for a 1950s single-wall concrete floor open concept kitchen remodel in Phoenix with an undermount sink, flat-panel cabinets, black cabinets, marble countertops, white backsplash, marble backsplash, paneled appliances, an island and white countertops
Inspiration for a 1950s single-wall concrete floor open concept kitchen remodel in Phoenix with an undermount sink, flat-panel cabinets, black cabinets, marble countertops, white backsplash, marble backsplash, paneled appliances, an island and white countertops
 Montecito Landscape
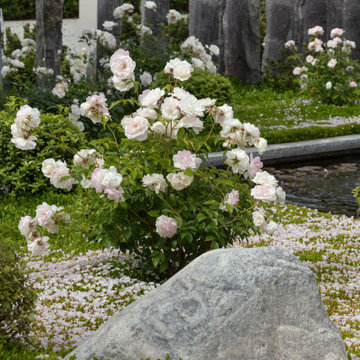
This santa barbara landscape design features, gravel driveway, flagstone entry path with pillars and landscape lighting. the garden is filled with lush, green plants and flowering ground cover, roses and olive trees. The central courtyard features a large koi pond and fountains. Flagstone stepping stones lead you through this park-like setting. A faux creekbed meanders through this beautiful garden. Several varieties of fruit trees border the path to the back where a magnificent mountain view awaits.
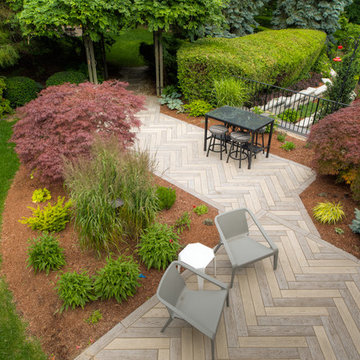

 Pedersen Associates
Barbara Reis
Inspiration for a large mediterranean drought-tolerant and partial sun backyard concrete paver retaining wall landscape in San Francisco.
Inspiration for a large mediterranean drought-tolerant and partial sun backyard concrete paver retaining wall landscape in San Francisco.




 Zone4 Landscapes Ltd.
This is an example of a large asian drought-tolerant and partial sun backyard stone garden path in New York.

 Circle Construction Services
Example of a french country dark wood floor kitchen/dining room combo design in Charlotte with white walls
245