
Search results for "Tree gate" in Home Design Ideas

 User
This craftsman style gate and arbor set the tone for the remodeled home, which features craftsman detailing throughout the construction.
Design ideas for a mid-sized craftsman full sun side yard concrete paver garden path in San Francisco for fall.
Design ideas for a mid-sized craftsman full sun side yard concrete paver garden path in San Francisco for fall.

 Heaven & Earth Landscape Design
This is an example of a large traditional partial sun front yard stone formal garden in San Francisco.

 Dudley's Trees Inc
The entry way from the front
Design ideas for a mid-sized rustic side yard formal garden.
Design ideas for a mid-sized rustic side yard formal garden.
Find the right local pro for your project


 Ross Yantzi's Pavestone Plus Ltd.
This is an example of a rustic courtyard mulch garden path in Toronto.


 America Green Builders
Large transitional white three-story stucco house exterior idea in Los Angeles with a hip roof and a shingle roof



 Sand Creek Post & Beam
 Traditional Wood Barns and Barn Homes
Learn more & request a free catalog: www.sandcreekpostandbeam.com
Barn - cottage barn idea
Barn - cottage barn idea

 Andreozzi Architecture
Aaron Usher http://aaronusher.com/
Large beach style brown two-story wood gable roof photo in Providence
Large beach style brown two-story wood gable roof photo in Providence

 Boxleaf Design, Inc.
Situated in old Palo Alto, CA, this historic 1905 Craftsman style home now has a stunning landscape to match its custom hand-crafted interior. Our firm had a blank slate with the landscape, and carved out a number of spaces that this young and vibrant family could use for gathering, entertaining, dining, gardening and general relaxation. Mature screen planting, colorful perennials, citrus trees, ornamental grasses, and lots of depth and texture are found throughout the many planting beds. In effort to conserve water, the main open spaces were covered with a foot friendly, decorative gravel. Giving the family a great space for large gatherings, all while saving water.


 Matthew Giampietro Garden Design
Matthew Giampietro garden design landscaping in South Florida
Design ideas for a tropical full sun front yard driveway in Miami.
Design ideas for a tropical full sun front yard driveway in Miami.

 Middlefork Luxury Home Builders
This unique city-home is designed with a center entry, flanked by formal living and dining rooms on either side. An expansive gourmet kitchen / great room spans the rear of the main floor, opening onto a terraced outdoor space comprised of more than 700SF.
The home also boasts an open, four-story staircase flooded with natural, southern light, as well as a lower level family room, four bedrooms (including two en-suite) on the second floor, and an additional two bedrooms and study on the third floor. A spacious, 500SF roof deck is accessible from the top of the staircase, providing additional outdoor space for play and entertainment.
Due to the location and shape of the site, there is a 2-car, heated garage under the house, providing direct entry from the garage into the lower level mudroom. Two additional off-street parking spots are also provided in the covered driveway leading to the garage.
Designed with family living in mind, the home has also been designed for entertaining and to embrace life's creature comforts. Pre-wired with HD Video, Audio and comprehensive low-voltage services, the home is able to accommodate and distribute any low voltage services requested by the homeowner.
This home was pre-sold during construction.
Steve Hall, Hedrich Blessing


 Lucy Call
Photo: Lucy Call © 2014 Houzz
Design: Imbue Design
Trendy concrete exterior home photo in Salt Lake City
Trendy concrete exterior home photo in Salt Lake City
 Odeh Affan Design
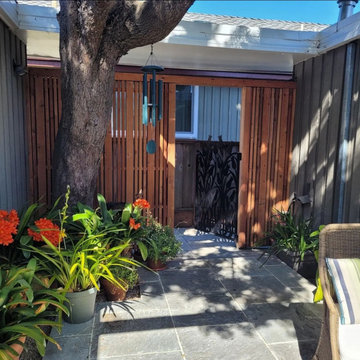
Custom redwood fence with iron gate at the atrium garden space. Bluestone patio and Podocarpus tree


 Spaces Landscape Architecture
This is an example of a mid-sized traditional shade front yard concrete paver garden path in New York.



76