
Search results for "Tree lined" in Home Design Ideas
 kevin akey -azd associates
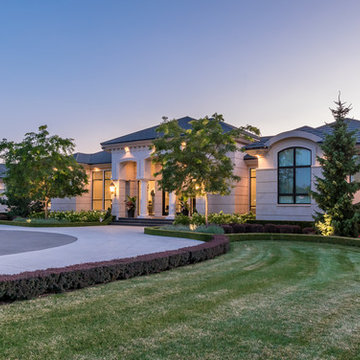
Large transitional white two-story mixed siding house exterior idea in Orlando with a hip roof and a shingle roof
 JBB | architecture + interiors
Jeffrey B. Baker
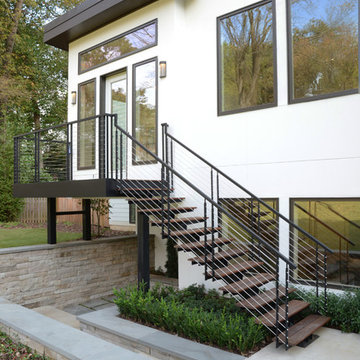
Mid-sized minimalist beige two-story stucco flat roof photo in Atlanta
Mid-sized minimalist beige two-story stucco flat roof photo in Atlanta
 kevin akey -azd associates
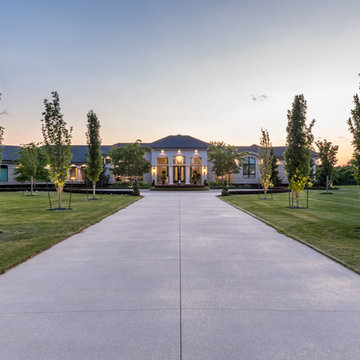
Large transitional white two-story mixed siding house exterior photo in Miami with a hip roof and a shingle roof
Find the right local pro for your project

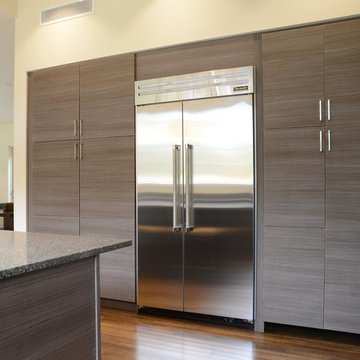
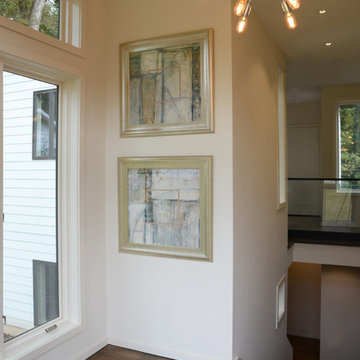 JBB | architecture + interiors
Jeffrey B. Baker
Inspiration for a mid-sized modern beige two-story stucco flat roof remodel in Atlanta
Inspiration for a mid-sized modern beige two-story stucco flat roof remodel in Atlanta
 JBB | architecture + interiors
Jeffrey B. Baker
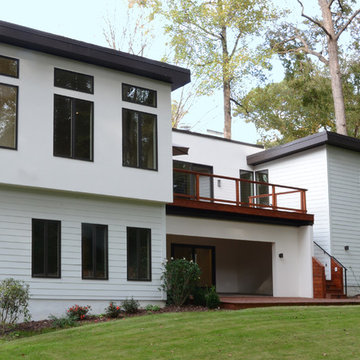
Mid-sized modern beige two-story stucco flat roof idea in Atlanta
Mid-sized modern beige two-story stucco flat roof idea in Atlanta

Sponsored
Columbus, OH
Free consultation for landscape design!

Peabody Landscape Group
Franklin County's Reliable Landscape Design & Contracting
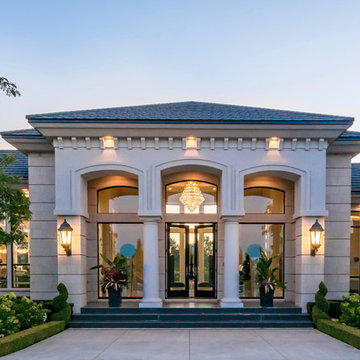 kevin akey -azd associates
Inspiration for a large transitional white two-story mixed siding house exterior remodel in Orlando with a hip roof and a shingle roof
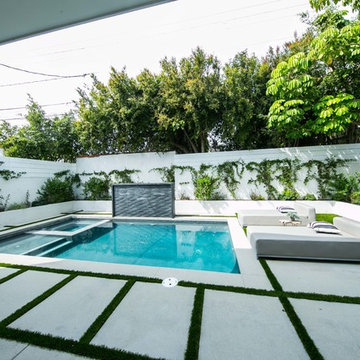
 American Home Improvement Inc.
Example of a mid-sized cottage l-shaped light wood floor and brown floor eat-in kitchen design in Los Angeles with a double-bowl sink, glass-front cabinets, white cabinets, quartz countertops, beige backsplash, stainless steel appliances, an island and beige countertops
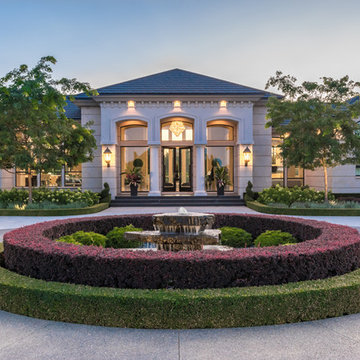 kevin akey -azd associates
Inspiration for a large transitional white two-story mixed siding house exterior remodel in Orlando with a hip roof and a shingle roof
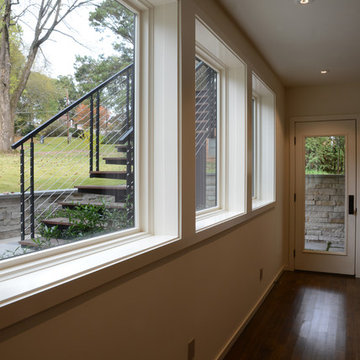

 Hamilton-Gray Design, Inc.
Inspiration for a timeless white tile and subway tile alcove shower remodel in San Francisco with an undermount sink, gray cabinets, gray walls and recessed-panel cabinets



 Sarah Greenman
Photo: Sarah Greenman © 2013 Houzz
Design: James Curvan
Read the Houzz article about this kids' tree house: http://www.houzz.com/ideabooks/20845319/list/A-Magical-Tree-House-Lights-Up-for-Christmas
 Paradise Restored Landscaping & Exterior Design

1/4 minus pathway, basalt rock wall, built-in cedar planters, Claremont Collection WAll Block by Rosetta, Columbia Slate Patio Stone, Columbia Slate Patio Stone Pavers by Mutual Materials, corten steel firepit,
Outdoor Living Space, Ambient Landscape Lighting, Firepit, Outdoor Fireplace, Seat & reflection Wall, hot tub
Be Burke Photography
 Mariani Landscape
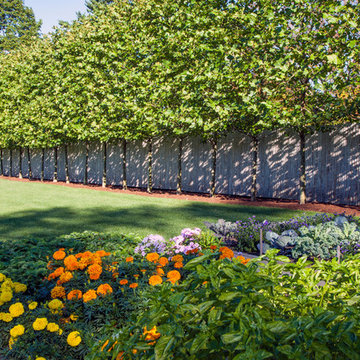
A French-Normandy style home surrounded by traditional gardens and modern amenities, this was a restoration planned to match the home. The gardens are formal, with straight lines and perfect hedges, with a fountain as a focal point in the most formal garden. Expansive lawns on different levels are also prevalent. Spaces are connected with paths: some formal, some rustic, and some covered. And of course there is a living room with fireplace, an outdoor kitchen and dining area, a pool with a pergola for shade, and a vegetable garden as part of the design. With the extensive space still available there will be additions to the design in the future.
Photo Credit: Linda Oyama Bryan


 Matt Garcia Design
CASEY DUNN
Mid-sized trendy outdoor shower deck photo in Austin with a roof extension
Mid-sized trendy outdoor shower deck photo in Austin with a roof extension



 James Wagman Architect, LLC
Photo: Sean Litchfield
Example of a mid-sized trendy wooden curved staircase design in New York with metal risers
Example of a mid-sized trendy wooden curved staircase design in New York with metal risers
26