
Search results for "Tree lined" in Home Design Ideas
 American Landscape

Secret garden featuring a frog pond water feature at a residential estate
Design ideas for a mid-sized farmhouse full sun backyard stone landscaping in Milwaukee for summer.
Design ideas for a mid-sized farmhouse full sun backyard stone landscaping in Milwaukee for summer.


 Dana Austin Griggs | Real Estate Group
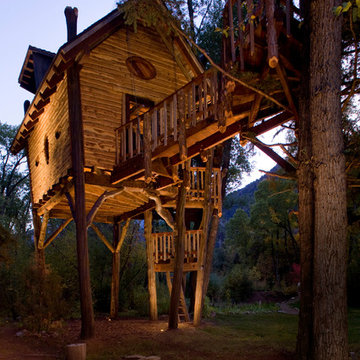
BUNGALOW WITH A MODERN TWIST
Nestled off the park on a gorgeous Irvington tree lined street sits this meticulously maintained and redesigned Bungalow. A true master suite offers all the musts: walk-in closet vaulted ceiling and spacious private bath. The modern, open kitchen overlooks the lush back yard. Recent updates completed throughout. Located in one of Portland’s top neighborhoods.
Contact us for more information about this property at info@danagriggs.com or visit our website at www.DanaGriggs.com
Find the right local pro for your project


 Upside Development

Toronto’s Upside Development completed this interior contemporary remodeling project. Nestled in Oakville’s tree lined ravine, a mid-century home was discovered by new owners returning from Europe. A modern Renovation with a Scandinavian flare unique to the area was envisioned and achieved.

 Aran Construction, Inc.

Bathroom - large contemporary master white tile and stone tile linoleum floor bathroom idea in New York with an undermount sink, flat-panel cabinets, black cabinets, gray walls and marble countertops

Sponsored
Columbus, OH
Free consultation for landscape design!

Peabody Landscape Group
Columbus' Reliable Landscape Design & Contracting



 Marc-Michaels Interior Design
©Edward Butera / ibi designs / Boca Raton, Florida

Huge contemporary white one-story flat roof idea in Miami
Huge contemporary white one-story flat roof idea in Miami

 REH Interiors
Inspiration for a contemporary backyard tile and rectangular pool remodel in Miami with a bbq area
 Elise Landscapes & Nursery, LLC

Inspiration for a huge traditional shade side yard stone garden path in New York for summer.




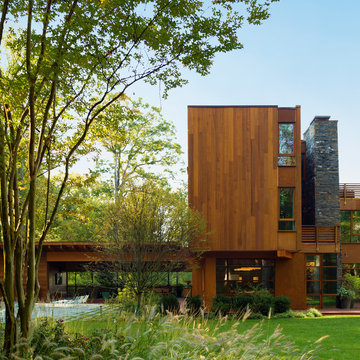
 Dynerman Architects PC
Paul Warchol
Example of a huge trendy brown three-story wood flat roof design in DC Metro
Example of a huge trendy brown three-story wood flat roof design in DC Metro

 Décor Aid
When an international client moved from Brazil to Stamford, Connecticut, they reached out to Decor Aid, and asked for our help in modernizing a recently purchased suburban home. The client felt that the house was too “cookie-cutter,” and wanted to transform their space into a highly individualized home for their energetic family of four.
In addition to giving the house a more updated and modern feel, the client wanted to use the interior design as an opportunity to segment and demarcate each area of the home. They requested that the downstairs area be transformed into a media room, where the whole family could hang out together. Both of the parents work from home, and so their office spaces had to be sequestered from the rest of the house, but conceived without any disruptive design elements. And as the husband is a photographer, he wanted to put his own artwork on display. So the furniture that we sourced had to balance the more traditional elements of the house, while also feeling cohesive with the husband’s bold, graphic, contemporary style of photography.
The first step in transforming this house was repainting the interior and exterior, which were originally done in outdated beige and taupe colors. To set the tone for a classically modern design scheme, we painted the exterior a charcoal grey, with a white trim, and repainted the door a crimson red. The home offices were placed in a quiet corner of the house, and outfitted with a similar color palette: grey walls, a white trim, and red accents, for a seamless transition between work space and home life.
The house is situated on the edge of a Connecticut forest, with clusters of maple, birch, and hemlock trees lining the property. So we installed white window treatments, to accentuate the natural surroundings, and to highlight the angular architecture of the home.
In the entryway, a bold, graphic print, and a thick-pile sheepskin rug set the tone for this modern, yet comfortable home. While the formal room was conceived with a high-contrast neutral palette and angular, contemporary furniture, the downstairs media area includes a spiral staircase, comfortable furniture, and patterned accent pillows, which creates a more relaxed atmosphere. Equipped with a television, a fully-stocked bar, and a variety of table games, the downstairs media area has something for everyone in this energetic young family.
 Upside Development
Toronto’s Upside Development completed this interior contemporary remodeling project. Nestled in Oakville’s tree lined ravine, a mid-century home was discovered by new owners returning from Europe. A modern Renovation with a Scandinavian flare unique to the area was envisioned and achieved.

 Pinnacle Custom Builders, Inc.
Natural ventilation and geothermal heating and cooling system aids in both comfort and energy efficiency.
Inspiration for a mid-sized contemporary gray two-story house exterior remodel in Atlanta with a shed roof
Inspiration for a mid-sized contemporary gray two-story house exterior remodel in Atlanta with a shed roof


 RENZO ZECCHETTO ARCHITECTS

Perched on a hillside cul-de-sac lot in Brentwood CA, the Gagne Residence enjoys an unusually private street condition and views toward the ocean, city, and surrounding tree lined hills. To maximize dwelling and garden area on the mostly sloped site, the house is broken into two general volumes, one volume responding to the level and orientation of the street, the other, wrapping and descending along the hill’s contour, acting as retainer while providing a third dwelling level and preserving ample area for a garden.
Photo credit: Eric Staudenmaier

 DESIGN GUILD HOMES
Elegant gray two-story wood gable roof photo in Seattle with a mixed material roof

27