
Search results for "Tree lined" in Home Design Ideas

 Montecito Landscape
Creating a grand entrance starts with simple plantings. In this case, gravel drive lined with matching trees and mass plantings of Mexican sage. Photo: Lisa Cullen
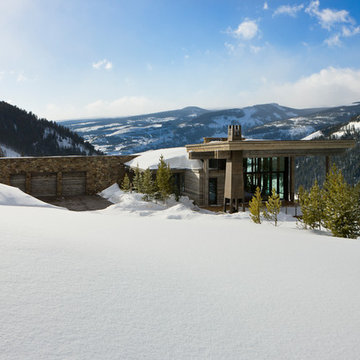
 Len Cotsovolos Interior Design, ASID, IIDA
Mountain style one-story mixed siding flat roof photo in Other

 Designing First Impressions
Nadia Gottfried
Double shower - contemporary master gray tile and pebble tile porcelain tile double shower idea in Calgary with recessed-panel cabinets, white walls, marble countertops and an undermount sink
Double shower - contemporary master gray tile and pebble tile porcelain tile double shower idea in Calgary with recessed-panel cabinets, white walls, marble countertops and an undermount sink
Find the right local pro for your project

 Randy Thueme Design Inc. - Landscape Architecture
Kitchen, dining area and fire feature. Jason Liske photographer
Inspiration for a contemporary backyard gravel patio remodel in San Francisco with a bbq area
Inspiration for a contemporary backyard gravel patio remodel in San Francisco with a bbq area
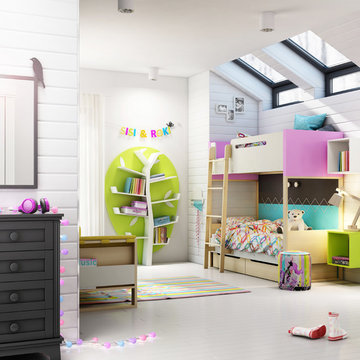
 Turbo Beds
 PLUS is a collection of innovative products, each of which is distinguished by original design and unique characteristics and uses. PLUS is not a typical collection of furniture.
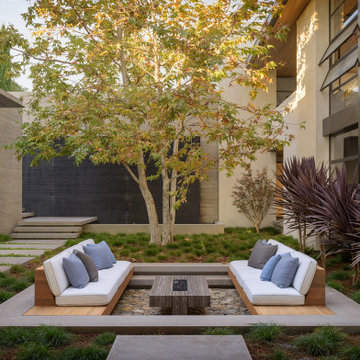


 Winkelman Architecture
Jeff Roberts
Inspiration for a contemporary one-story house exterior remodel in Portland Maine with a shed roof
Inspiration for a contemporary one-story house exterior remodel in Portland Maine with a shed roof


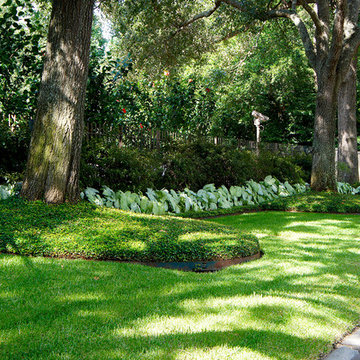
 Lanson B. Jones & Co, Inc.
Oak trees line the entrance and are nestled in beds of english ivy. White caladium line the space and offer an interested color contrast.
Inspiration for a contemporary landscaping in Houston.
Inspiration for a contemporary landscaping in Houston.

 Kathryn Leeson-Kight KDLK Interior Design Consultation
This Art Studio was placed within the tight boundaries of setback lines. It faced North so the main light was captured on the north facing façade. In order to allow the Pecan tree to continue it's growth the exposed outriggers were designed around the branches.

 Found Design Studio
Photo By: Trent Bell
Sunroom - contemporary light wood floor and gray floor sunroom idea in Boston with a standard ceiling
Sunroom - contemporary light wood floor and gray floor sunroom idea in Boston with a standard ceiling

 MW|Works Architecture+Design
Jeremy Bitterman
Inspiration for a modern exterior home remodel in Seattle
Inspiration for a modern exterior home remodel in Seattle


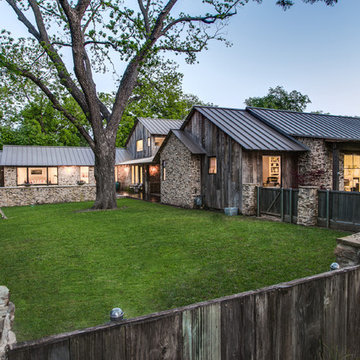
 DEMESNE
This house is seamlessly integrated into the rural context of the neighborhood with beautiful 100 year old trees and the laid back White Rock Lake attitude. The house is designed to have a strong connection with the outdoors; the lake only a two-minute walk away. This large family home is extremely successful as a friendly, contextual neighbor to the surrounding cottage homes that average at 1,300 SF each. ©Shoot2Sell Photography



 Ronald Johnston and Associates, Architects
David Lena Photography
Photo of a huge farmhouse front yard gravel driveway in Baltimore.
Photo of a huge farmhouse front yard gravel driveway in Baltimore.

 Studio Bracket
Scott Frances
Large 1960s multicolored one-story glass exterior home photo in Los Angeles
Large 1960s multicolored one-story glass exterior home photo in Los Angeles
 BAS Concepts LLC
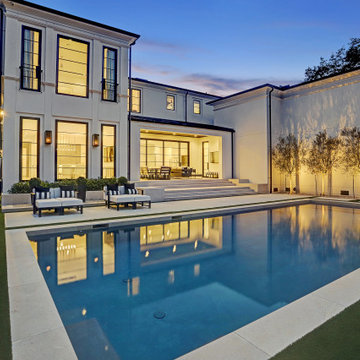
Inspiration for a large transitional backyard rectangular hot tub remodel in Houston




 Cording Landscape Design
Custom granite seat walls and firepit with Pennsylvania bluestone cap. Random pattern square cut PA bluestone patio surface. Red Laceleaf Japanese Maple enframes the view.
Alan & Linda Detrick Photography

 DeLeers Construction, Inc.
This 3200 square foot home features a maintenance free exterior of LP Smartside, corrugated aluminum roofing, and native prairie landscaping. The design of the structure is intended to mimic the architectural lines of classic farm buildings. The outdoor living areas are as important to this home as the interior spaces; covered and exposed porches, field stone patios and an enclosed screen porch all offer expansive views of the surrounding meadow and tree line.
The home’s interior combines rustic timbers and soaring spaces which would have traditionally been reserved for the barn and outbuildings, with classic finishes customarily found in the family homestead. Walls of windows and cathedral ceilings invite the outdoors in. Locally sourced reclaimed posts and beams, wide plank white oak flooring and a Door County fieldstone fireplace juxtapose with classic white cabinetry and millwork, tongue and groove wainscoting and a color palate of softened paint hues, tiles and fabrics to create a completely unique Door County homestead.
Mitch Wise Design, Inc.
Richard Steinberger Photography
 Corbin Reeves Construction
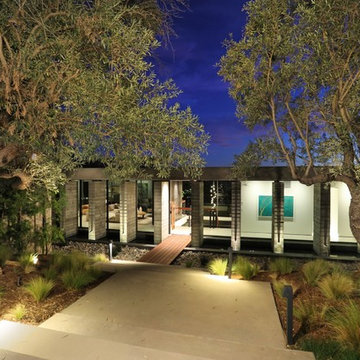
Example of a mid-sized trendy one-story glass exterior home design in Orange County
36