
Search results for "Tree posts" in Home Design Ideas

 User
Designed and Built by Keith Lewis. Reclaimed floor joists circa 1780, reclaimed barn board sheathing/siding circa 1850's, interior timber salvaged circa 1980's. Posts and live log rail cut from the edge of an orchard in Bolton MA and a tree on the property.

 Two Trees Architects, Inc
Two Trees Architects - Architectural Rendering
Example of a mid-sized 1960s split-level wood flat roof design in Santa Barbara
Example of a mid-sized 1960s split-level wood flat roof design in Santa Barbara

 Lorissa Kimm Architect
Matthew Millman
Small minimalist backyard patio photo in San Francisco with decking and a pergola
Small minimalist backyard patio photo in San Francisco with decking and a pergola
Find the right local pro for your project

 Elemental Construction Inc. - Pools and Landscape
Professional
Inspiration for a contemporary pool remodel in Los Angeles
Inspiration for a contemporary pool remodel in Los Angeles

 VOLT® Lighting
Inspiration for a contemporary backyard brick landscaping in Grand Rapids.
Inspiration for a contemporary backyard brick landscaping in Grand Rapids.

 James Martin Associates
Request Free QuoteThis home rests within a thin property on a narrow street, which presented the first design challenge when it was learned that the clients liked to entertain. A parking court was conceptualized as the main element for the front yard’s new look. A new arrival walk, stylized balanced gardens to strengthen the classic architecture theme, lighting, and all expressed with traditional materials and details were additional objectives in the front yard’s design program.



Sponsored
Columbus, OH

Structural Remodeling
Franklin County's Heavy Timber Specialists | Best of Houzz 2020!


 Tree of Life Stairs, LLC
Simple but sleek iron pattern with minimalistic styling. Custom oak newel posts and handrail detail.
Staircase - contemporary staircase idea in Denver
Staircase - contemporary staircase idea in Denver

 McCullough's Landscape & Nursery
Nick McCullough
Design ideas for a transitional full sun backyard gravel vegetable garden landscape in Columbus.
Design ideas for a transitional full sun backyard gravel vegetable garden landscape in Columbus.
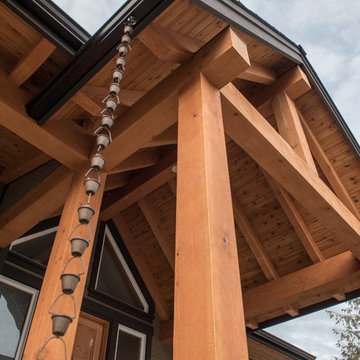
 Pickard Construction Ltd.
Post and beam entrance of farmhouse style home.
Photos by Innocent Thunder Photography
Large country one-story concrete fiberboard brown home design photo with a shingle roof
Large country one-story concrete fiberboard brown home design photo with a shingle roof




 User
Breathe new life into any indoor/outdoor space by adding a sliding patio door. Not only will it let the sunshine in, but a sliding patio door will expand the view of your outdoor space. Ply Gem’s strong sliding patio doors keep out the elements, but allow for ample natural light.

 Rocky Mountain Log Homes
This project features Rocky Mountain Log Home's historical siding. Cut from Logs that have aged in the forest, historical log siding preserves the tree's bark and cambium layer to showcase a rough, antiqued finish.

 DeLeers Construction, Inc.
This 3200 square foot home features a maintenance free exterior of LP Smartside, corrugated aluminum roofing, and native prairie landscaping. The design of the structure is intended to mimic the architectural lines of classic farm buildings. The outdoor living areas are as important to this home as the interior spaces; covered and exposed porches, field stone patios and an enclosed screen porch all offer expansive views of the surrounding meadow and tree line.
The home’s interior combines rustic timbers and soaring spaces which would have traditionally been reserved for the barn and outbuildings, with classic finishes customarily found in the family homestead. Walls of windows and cathedral ceilings invite the outdoors in. Locally sourced reclaimed posts and beams, wide plank white oak flooring and a Door County fieldstone fireplace juxtapose with classic white cabinetry and millwork, tongue and groove wainscoting and a color palate of softened paint hues, tiles and fabrics to create a completely unique Door County homestead.
Mitch Wise Design, Inc.
Richard Steinberger Photography

 Corbin Reeves Construction
Inspiration for a large contemporary backyard concrete deck remodel in Orange County with a fireplace and a roof extension

Sponsored
Sunbury, OH

J.Holderby - Renovations
Franklin County's Leading General Contractors - 2X Best of Houzz!
 Tree of Life Stairs, LLC
Traditional staircase with maple box newels installed in a post to post fashion with maple handrail and pin top turned painted balusters. It also has paint grade skirting and maple end treads with carpet that will be installed down the middle

 Donna Baker-Breningstall
Denver Image Photography
Inspiration for an eclectic full sun front yard landscaping in Denver for summer.
Inspiration for an eclectic full sun front yard landscaping in Denver for summer.

 Greenery NYC Garden Design
Greenery NYC
Example of a classic courtyard tile deck container garden design in New York
Example of a classic courtyard tile deck container garden design in New York
111