
Search results for "Tree posts" in Home Design Ideas

 Walcott Adams Verneuille Architects
This aging pool pavilion was given new life and is now the focal point for this traditional Fairhope home.
Example of a classic backyard pool house design
Example of a classic backyard pool house design
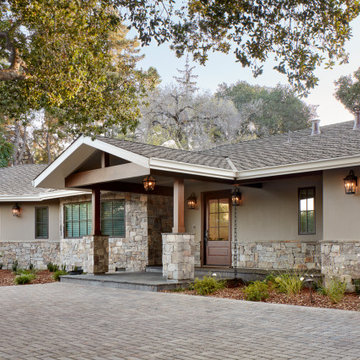
 Brad Cox, Architect, Inc.
A graceful, mature Oak tree leans over the driveway just outside the entry. Wooden posts, cross beams and stone elements nudge this home from its original Ranch style toward a Modern Craftsman.

 Mountain Sun Building & Design
Example of a mountain style open concept light wood floor living room design with white walls and a tv stand
Find the right local pro for your project


 François Lévy Architecture + Interiors
A 43” diameter heritage pecan guided the plan of this neighborhood-scaled, modestly-priced, single-story, L-shaped house. In Austin’s seemingly perpetual drought, the goal was to create a symbiotic relationship between house and tree: to complement, not combat each other. The roof’s east/west parallel ridges create a valley directly across from the base, where water is collected at a grate, nourishing the tree. The roof also maximizes south facing surfaces, elevated at 15 degrees for future solar collection. The open, public spaces of the home maximize the north-south light. The private zone of the bedrooms and bathrooms include a generous gallery; its angled walls and large sliding doors are faceted about the tree. The pecan becomes a central focus for indoor and outdoor living, participating in the house in both plan and section. The design welcomes and nurtures the tree as integral to its success. Photo Credit: Chris Diaz

 Roughing It In Style
Madison Magazine
Example of a mid-sized mountain style wooden straight staircase design with wooden risers
Example of a mid-sized mountain style wooden straight staircase design with wooden risers

Sponsored
Columbus, OH
Free consultation for landscape design!

Peabody Landscape Group
Franklin County's Reliable Landscape Design & Contracting

 Chuck B Edwards Landscape Architecture & 3D
hammock with paver patio and timber pergola
Patio - mid-sized traditional backyard concrete paver patio idea in Boise with a pergola
Patio - mid-sized traditional backyard concrete paver patio idea in Boise with a pergola

 Smith Brothers
Covered walkway with view of the ocean as well as a fire and water fountain i the courtyard.
Inspiration for a tropical exterior home remodel in Hawaii
Inspiration for a tropical exterior home remodel in Hawaii

 User
Inspiration for a mid-sized timeless multicolored two-story wood gable roof remodel in Cleveland

 Damian Farrell Design Group
Even the client's horses get a new home! This fully-modern stable was designed with the vernacular of the existing barn in mind.
Interior Design: Megan at M Design and Interiors

 Designscapes Colorado Inc.
The flat stacked stone and timber columns in the front of the house are enhanced by blooming flowers and a variety of textures for a dramatic garden setting.
Photographed by David Lauer Photography

 Pu'uwai Design & Construction
The Pai Pai is the automatic hangout spot for the whole family. Designed in a fun tropical style with a reed thatch ceiling, dark stained rafters, and Ohia log columns. The live edge bar faces the TV for watching the game while barbecuing and the orange built-in sofa makes relaxing a synch. The pool features a swim-up bar and a hammock swings in the shade beneath the coconut trees.



 Greenwise Organic Lawn Care and Landscape Design
Hydrangea varieties abound throughout the property. Tardiva, Limelight, Endless Summer, and Quickfire Hydrangea are repeated to create rhythm in the landscape.
Photo: Linda Oyama Bryan


 Great Big Canvas
Giclee print wall art of the famous painting of swirling patterns the night sky over a small village and a cypress tree in the foreground. Vincent Van Gogh (1853-1890) was a Dutch post-Impressionist artist whose influence is far reaching still today. He is famous for his bold colored floral studies, still lifes, and land and seascapes.

 Aspen Leaf Interiors
Tom Zikas
Large mountain style open concept and formal dark wood floor living room photo with beige walls, a standard fireplace, a stone fireplace and no tv
Large mountain style open concept and formal dark wood floor living room photo with beige walls, a standard fireplace, a stone fireplace and no tv



 Eggers Architecture, Inc.
Wet bar at end of rec room. Custom saddle ar stools at raised bar top. Stone walls and log post and beams.
Wet bar - mid-sized rustic slate floor and beige floor wet bar idea in Denver with an undermount sink, glass-front cabinets, medium tone wood cabinets and granite countertops
Wet bar - mid-sized rustic slate floor and beige floor wet bar idea in Denver with an undermount sink, glass-front cabinets, medium tone wood cabinets and granite countertops

 AFT Construction
High Res Media
Example of a mid-sized 1950s red one-story brick gable roof design in Phoenix
Example of a mid-sized 1950s red one-story brick gable roof design in Phoenix

 Liv4 Architecture
Scott Amundson
Mid-sized craftsman brown two-story mixed siding gable roof idea in Minneapolis with a shingle roof
Mid-sized craftsman brown two-story mixed siding gable roof idea in Minneapolis with a shingle roof
112