
Search results for "Tree posts" in Home Design Ideas

 Artistic Concrete Surfaces
Shawn Spry Photography
Mid-sized mountain style backyard stamped concrete patio kitchen photo in Kansas City with a roof extension
Mid-sized mountain style backyard stamped concrete patio kitchen photo in Kansas City with a roof extension

 Walcott Adams Verneuille Architects
This aging pool pavilion was given new life and is now the focal point for this traditional Fairhope home.
Pool house - traditional backyard pool house idea
Pool house - traditional backyard pool house idea

 Samyn D’Elia Architects, P.A./Timberframe Design
Joe St. Pierre
Inspiration for a craftsman staircase remodel in Boston
Inspiration for a craftsman staircase remodel in Boston
Find the right local pro for your project


 Solid Deck & Fence
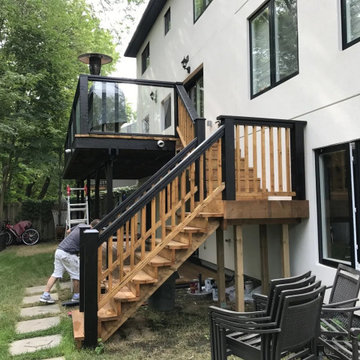
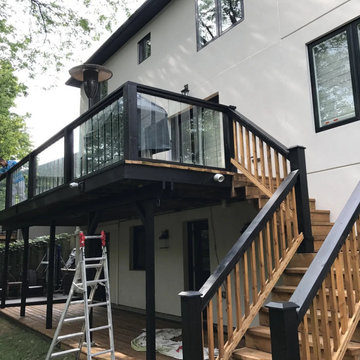
A 220 square foot raised deck off the back of an Oakville house, with glass panels set in black aluminum posts and a wood stair down to the garden. The house backs onto trees, so the railing was chosen to keep the view rather than frame it.

 garymarshdesign
Photo: Gary Marsh
Contractor: All Decked Out
Project Location: Kentfield, CA
Photo of a mid-sized eclectic drought-tolerant and partial sun backyard stone retaining wall landscape in San Francisco for spring.
Photo of a mid-sized eclectic drought-tolerant and partial sun backyard stone retaining wall landscape in San Francisco for spring.

Sponsored
Columbus, OH

Structural Remodeling
Franklin County's Heavy Timber Specialists | Best of Houzz 2020!
 Solid Deck & Fence
A 220 square foot raised deck off the back of an Oakville house, with glass panels set in black aluminum posts and a wood stair down to the garden. The house backs onto trees, so the railing was chosen to keep the view rather than frame it.
 Solid Deck & Fence
A 220 square foot raised deck off the back of an Oakville house, with glass panels set in black aluminum posts and a wood stair down to the garden. The house backs onto trees, so the railing was chosen to keep the view rather than frame it.
 Peak Construction and Design
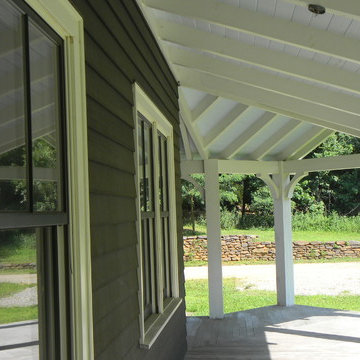
black locust porch flooring milled, moulded to tongue and groove and installed, all from local trees
christopher grover
Home design - large traditional home design idea in New York
Home design - large traditional home design idea in New York

 Daniel Ayers
Ulysse Lemerise B.
Inspiration for a contemporary screened-in porch remodel in Montreal with decking and a roof extension
Inspiration for a contemporary screened-in porch remodel in Montreal with decking and a roof extension





 Steveworks LLC
Example of a mid-sized transitional enclosed medium tone wood floor and brown floor living room design in Boston with beige walls, no fireplace and no tv

 Hardin Creek Timberframe
Matt Powell
Huge mountain style galley dark wood floor eat-in kitchen photo in Charlotte with a farmhouse sink, shaker cabinets, distressed cabinets, quartz countertops, brown backsplash, porcelain backsplash, stainless steel appliances and a peninsula
Huge mountain style galley dark wood floor eat-in kitchen photo in Charlotte with a farmhouse sink, shaker cabinets, distressed cabinets, quartz countertops, brown backsplash, porcelain backsplash, stainless steel appliances and a peninsula

 Kristin Hoaglund Design
This beautiful French Provincial home is set on 10 acres, nestled perfectly in the oak trees. The original home was built in 1974 and had two large additions added; a great room in 1990 and a main floor master suite in 2001. This was my dream project: a full gut renovation of the entire 4,300 square foot home! I contracted the project myself, and we finished the interior remodel in just six months. The exterior received complete attention as well. The 1970s mottled brown brick went white to completely transform the look from dated to classic French. Inside, walls were removed and doorways widened to create an open floor plan that functions so well for everyday living as well as entertaining. The white walls and white trim make everything new, fresh and bright. It is so rewarding to see something old transformed into something new, more beautiful and more functional.
 Hardin Creek Timberframe
Matt Powell
Example of a mid-sized mountain style wooden straight staircase design in Charlotte with wooden risers
Example of a mid-sized mountain style wooden straight staircase design in Charlotte with wooden risers


 Split Rail Fence Co Denver CO
Inspiration for a mid-sized craftsman partial sun backyard concrete paver driveway in Denver for summer.

 DANIELLE Interior Design & Decor
Taylor Abeel
Mid-sized beach style enclosed light wood floor and brown floor staircase photo in San Diego with beige walls and no fireplace
Mid-sized beach style enclosed light wood floor and brown floor staircase photo in San Diego with beige walls and no fireplace
 Nailed It Tallahassee LLC
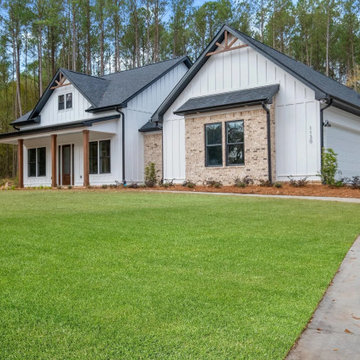
This modern farmhouse exterior features white vertical board and batten siding contrasted with dark shingle roofing and black window frames. Natural wood posts accent the front porch, while tan brick accent walls add earthy texture alongside a manicured green lawn and tall pine tree backdrop.
115