
Search results for "Tree posts" in Home Design Ideas

 Light Up Nashville
Cottage style home in Nashville with a updated outdoor lighting system designed and installed by Light Up Nashville LLC. The architectural lighting is

 Betz Pools Limited
A backdrop of beautiful mature trees sets a tranquil tone for this elegant pool near Stouffville. Its classic rectangular shape is uniquely interrupted by a gentle curve in the shallow end which echoes the shape of the curved raised wooden deck. The pool's soft grey Armourcoat interior contrasts beautifully with the surrounding flagstone coping and dry-laid deck, while at the deep end, a patio in architectural stamped concrete complements the beautiful post and beam shelter supported by a natural stone wall featuring arched openings and a fireplace. (16 x 38, custom rectangular)

 Edgewater Design Group
Our clients already had a cottage on Torch Lake that they loved to visit. It was a 1960s ranch that worked just fine for their needs. However, the lower level walkout became entirely unusable due to water issues. After purchasing the lot next door, they hired us to design a new cottage. Our first task was to situate the home in the center of the two parcels to maximize the view of the lake while also accommodating a yard area. Our second task was to take particular care to divert any future water issues. We took necessary precautions with design specifications to water proof properly, establish foundation and landscape drain tiles / stones, set the proper elevation of the home per ground water height and direct the water flow around the home from natural grade / drive. Our final task was to make appealing, comfortable, living spaces with future planning at the forefront. An example of this planning is placing a master suite on both the main level and the upper level. The ultimate goal of this home is for it to one day be at least a 3/4 of the year home and designed to be a multi-generational heirloom.
- Jacqueline Southby Photography
Find the right local pro for your project
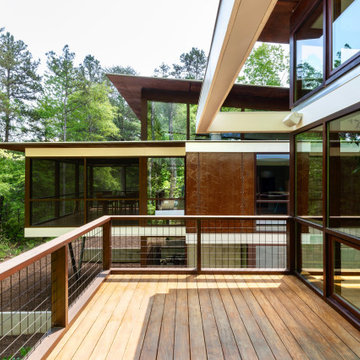
 Robert M. Cain, Architect
Open and screened porches are strategically located to allow pleasant outdoor use at any time of day, particular season or, if necessary, insect challenge. Dramatic cantilevers allow the porches to extend into the site’s beautiful mixed hardwood tree canopy.
Essential client goals were a sustainable low-maintenance house, primarily single floor living, orientation to views, natural light to interiors, establishment of individual privacy, creation of a formal outdoor space for gardening, incorporation of a full workshop for cars, generous indoor and outdoor social space for guests and parties.

 Abita Studio Architecture
New front door and entry pad
Example of a mid-sized 1950s ceramic tile front door design in Seattle with a medium wood front door
Example of a mid-sized 1950s ceramic tile front door design in Seattle with a medium wood front door


 HMA Architecture Inc.
Example of a large mountain style brown two-story wood gable roof design in Sacramento with a mixed material roof



 Altura Architects
This Bent Creek renovation and addition gave the existing 1920s home a spacious interior and modern design while still maintaining its original character. The homeowners enjoy hosting large gatherings, but the narrow footprint and small spaces created a lot of congestion inside. To alleviate this problem, the homeowners wanted to expand the cramped kitchen and living spaces, but a huge oak tree sat only 5 feet from the kitchen window. The tree holds great sentimental value to the owners, so sacrificing the tree was out of the question, and locating the kitchen expansion elsewhere was not financially feasible. As a compromise, a large portion of the house adjacent to the kitchen was demolished, and most of the kitchen function was expanded in this direction. The end result is a beautiful and spacious home that we are very proud of.
Photography by Kevin Meechan

 Oz&B Services
Inspiration for a mid-sized traditional drought-tolerant, privacy and full sun backyard stone and wood fence landscaping in Sacramento for summer.

 Parson Architecture
Photos by Michael McNamara, Shooting LA
Mid-sized mid-century modern gray one-story stucco flat roof photo in Phoenix
Mid-sized mid-century modern gray one-story stucco flat roof photo in Phoenix

 TREX COMPANY INC
Trex Transcend Porch is available in three colors – Gravel Path (pristine grey), Fire Pit (spicy red) and Spiced Rum (warm, earthy umber with the streaked look of tropical hardwoods), Transcend Porch features both floor boards and coordinated post and railing options. It’s also low maintenance – resisting fading, staining, scratching and mold, and will not rot, warp, crack or splinter. Upkeep is hassle free, so you’ll spend more time relaxing and less time maintaining.
Trex Outdoor Furniture, such as swings and rockers are ideal finishing touches to your porch that add stunning curb appeal.

 Tree Top Builders
This rustic treehouse has been sided with cedar, cut from the Adirondacks. Includes a zip-line, stairs, cedar posts and net railings, back hobbit door, escape net tunnel, cedar shakes, bay windows and a loft.

 Cording Landscape Design
Photography by : Marisa Pellegrini
Photo of a large traditional partial sun backyard stone retaining wall landscape in New York for fall.
Photo of a large traditional partial sun backyard stone retaining wall landscape in New York for fall.



 Arrow Timber Framing
9726 NE 302nd St, Battle Ground, WA 98604
(360) 687-1868
Web Site: https://www.arrowtimber.com

 Landscaping By Anthony, Inc.
Inspiration for a mid-sized tropical backyard stone full sun patio fountain remodel in Miami with a gazebo


 About Space Studios
Photo Credit: Nicole Leone / Designed by: Aboutspace Studios
Inspiration for a mediterranean backyard rectangular and stone lap pool house remodel in Los Angeles
Inspiration for a mediterranean backyard rectangular and stone lap pool house remodel in Los Angeles

Sponsored
Columbus, OH
Free consultation for landscape design!

Peabody Landscape Group
Franklin County's Reliable Landscape Design & Contracting

 Green View Design and Landscape
Formal backyard patio.
Inspiration for a large traditional full sun backyard stone formal garden in Raleigh.
Inspiration for a large traditional full sun backyard stone formal garden in Raleigh.

 All Pro Improvements Inc
Treated wood decks have many choices of lumber to select from. This kiln dried treated deck is also water resistant from the factory! This allows painting or staining earlier than standard decking boards. Traditional wood balusters, with decking board top rail supported by the 4X4 posts supporting the deck makes this a strong structure for grandkids of all ages! This tree had to be kept, and allowed for future growth!


148