
Search results for "Tree posts" in Home Design Ideas

 Serenity Falls Watergardens LLC
Photo of a large traditional partial sun backyard water fountain landscape in Atlanta.

 Vetter Architects
The owners requested that their home harmonize with the spirit of the surrounding Colorado mountain setting and enhance their outdoor recreational lifestyle - while reflecting their contemporary architectural tastes. The site was burdened with a myriad of strict design criteria enforced by the neighborhood covenants and architectural review board. Creating a distinct design challenge, the covenants included a narrow interpretation of a “mountain style” home which established predetermined roof pitches, glazing percentages and material palettes - at direct odds with the client‘s vision of a flat-roofed, glass, “contemporary” home.
Our solution finds inspiration and opportunities within the site covenant’s strict definitions. It promotes and celebrates the client’s outdoor lifestyle and resolves the definition of a contemporary “mountain style” home by reducing the architecture to its most basic vernacular forms and relying upon local materials.
The home utilizes a simple base, middle and top that echoes the surrounding mountains and vegetation. The massing takes its cues from the prevalent lodgepole pine trees that grow at the mountain’s high altitudes. These pine trees have a distinct growth pattern, highlighted by a single vertical trunk and a peaked, densely foliated growth zone above a sparse base. This growth pattern is referenced by placing the wood-clad body of the home at the second story above an open base composed of wood posts and glass. A simple peaked roof rests lightly atop the home - visually floating above a triangular glass transom. The home itself is neatly inserted amongst an existing grove of lodgepole pines and oriented to take advantage of panoramic views of the adjacent meadow and Continental Divide beyond.
The main functions of the house are arranged into public and private areas and this division is made apparent on the home’s exterior. Two large roof forms, clad in pre-patinated zinc, are separated by a sheltering central deck - which signals the main entry to the home. At this connection, the roof deck is opened to allow a cluster of aspen trees to grow – further reinforcing nature as an integral part of arrival.
Outdoor living spaces are provided on all levels of the house and are positioned to take advantage of sunrise and sunset moments. The distinction between interior and exterior space is blurred via the use of large expanses of glass. The dry stacked stone base and natural cedar cladding both reappear within the home’s interior spaces.
This home offers a unique solution to the client’s requests while satisfying the design requirements of the neighborhood covenants. The house provides a variety of indoor and outdoor living spaces that can be utilized in all seasons. Most importantly, the house takes its cues directly from its natural surroundings and local building traditions to become a prototype solution for the “modern mountain house”.
Overview
Ranch Creek Ranch
Winter Park, Colorado
Completion Date
October, 2007
Services
Architecture, Interior Design, Landscape Architecture

 Landscape Oasis LLC
Concrete pavers upgrade a typical asphalt driveway.
Traditional white three-story wood exterior home idea
Traditional white three-story wood exterior home idea
Find the right local pro for your project

 Byrne Design Associates, Inc.
New home in Chester New Jersey
Mid-sized elegant blue three-story wood gable roof photo in New York
Mid-sized elegant blue three-story wood gable roof photo in New York

 BRIBURN – Architecture for Life
Irvin Serrano
Example of a large trendy one-story wood brown entryway design in Portland Maine with a shed roof
Example of a large trendy one-story wood brown entryway design in Portland Maine with a shed roof

 Cindi White Designs - Decorating Den Interiors
Eric Figge Photography
Dining room - contemporary dining room idea in Orange County
Dining room - contemporary dining room idea in Orange County

 User
Small patio space with pergola, fire-pit and water feature. Constructed out of Unilock Thornberry pavers with Brussels Dimensional wall stone.
Patio - mid-sized traditional backyard brick patio idea in Columbus with a fire pit and a pergola
Patio - mid-sized traditional backyard brick patio idea in Columbus with a fire pit and a pergola

Sponsored
Sunbury, OH

J.Holderby - Renovations
Franklin County's Leading General Contractors - 2X Best of Houzz!
 Julia Chasman Design
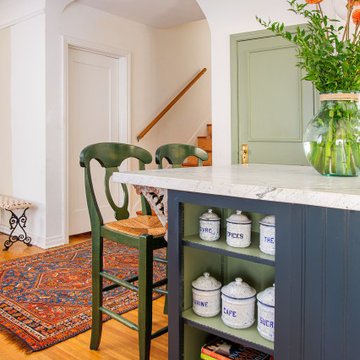
The custom island has a small bookshelf for cookbooks and accessories, like this vintage French metal spice set. Vintage Pottery Barn barstools aren't made anymore, but similar can be found. We dressed up the closet door in the background with Eucalyptus Tree green paint, mouldings, and a brass doorknob set to make an ordinary door look vintage. Persian rug and a vintage Spanish bench add some homey touches. Glass pendants over the island from West Elm.

 Home Restoration Services, Inc.
Wally and Carolyn often entertain their extended family. By converting their deck into a four season room, they extended the area next to their kitchen. A new deck was built to take advantage of pond views. Interior: New air conditioning system, polyurethane wall insulation, custom corner mantle/fireplace. Exterior: Cedar soffit/ battens, Trex® decking and post lights. Photos by Greg Schmidt.

 Thomas Lynch Design, Inc.
Thomas Lynch Design, Inc
Inspiration for a rustic front yard landscaping in Portland Maine.
Inspiration for a rustic front yard landscaping in Portland Maine.

 Jolana Knupp Interior Design
Custom made curved bench was built to follow the lines of a round entry space. Contemporary design complements wrought iron staircase and a busy traditional rug.

 Hardin Creek Timberframe
Matt Powell
Eat-in kitchen - huge rustic galley dark wood floor eat-in kitchen idea in Charlotte with a farmhouse sink, shaker cabinets, distressed cabinets, quartz countertops, brown backsplash, porcelain backsplash, stainless steel appliances and a peninsula
Eat-in kitchen - huge rustic galley dark wood floor eat-in kitchen idea in Charlotte with a farmhouse sink, shaker cabinets, distressed cabinets, quartz countertops, brown backsplash, porcelain backsplash, stainless steel appliances and a peninsula

 Twin Lions Contracting Ltd.
A full renovation of a post and beam home that had a heritage home designation. We had to keep the general styling of the house, while updating to the modern era. This project included a new front addition, an addition of a second floor master suite, a new carport with duel Tesla chargers, all new mechanical , electrical and plumbing systems, and all new finishes throughout. We also created an amazing custom staircase using wood milled from the trees removed from the front yard.



 Ed Rahme Architect, LLC
When the owners went from camping on the grounds under a tarp to planning a vacation house, it seemed like a logical step to take the idea of the tarp and set it on the roof... still connected to four trees. Or in this case, four posts.


 Avan Construction Inc.
Brick & Siding Façade
Design ideas for a mid-sized contemporary blue two-story concrete fiberboard and shingle landscaping in Houston with a hip roof, a mixed material roof and a brown roof.
Design ideas for a mid-sized contemporary blue two-story concrete fiberboard and shingle landscaping in Houston with a hip roof, a mixed material roof and a brown roof.
 Banyon Tree Design Studio
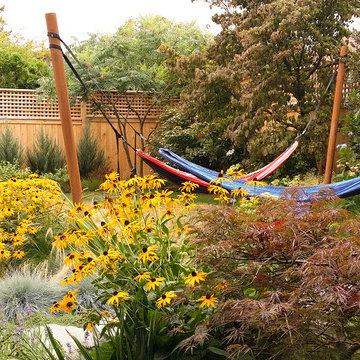
Inspiration for a timeless home design remodel in Seattle
Inspiration for a timeless home design remodel in Seattle
 Martin Ayanegui Interiors
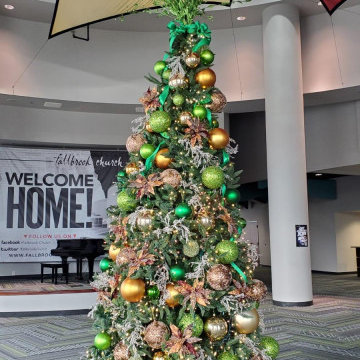
The tree you didn’t have to drag home. The lights you didn’t have to untangle.
Holiday hosting in River Oaks and West U demands perfection without the chaos. With Houston Christmas Tree Rentals, enjoy a fully styled, magazine-worthy designer Christmas tree and custom exterior architectural lighting—delivered, installed, and fully taken down in January without you lifting a finger.
✨ Hand-selected luxury ornaments & custom palettes
✨ Warm-white, commercial-grade architectural light installations
✨ Full white-glove setup and post-holiday removal
Our calendar is booking quickly! Contact us to reserve your dates.??

 River Tree Homes LLC
Inspiration for a mid-sized craftsman backyard stamped concrete patio remodel with a pergola

 McKay Landscape Lighting
The bistro strands run the length of the west and south sides of the pool deck, both sets of strands start on either side of the pool house and end at custom steel posts in the landscape. We engineered the steel posts, altered their height to accommodate the open umbrellas during the day, and made them durable enough to withstand high winds.
We staggered path lights to illuminate the steps from the patio to the pool and make it safer to navigate at night.
Learn more about the lighting design: https://www.mckaylighting.com/blog/outdoor-pool-lighting-design-with-bistro-string-lights-omaha
147