
Search results for "Tree posts" in Home Design Ideas
 S-Squared // Architecture + Interiors + Landscape
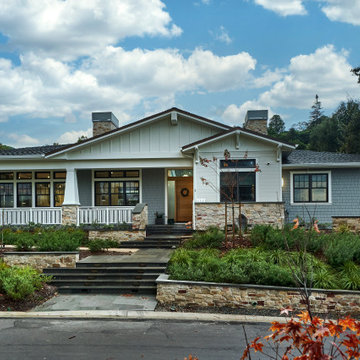
Home design - craftsman home design idea in San Francisco

 Urban Kitchens and Baths, Inc.
Fireplace design in Architect's own home designed by Philip Rudick, Architect of Urban Kitchens + Baths, Austin, Texas. the fireplace is angled and can be view in living room and open dining/breakfast room.
The design is a careful mixture of fossilized Texas limestone facing with a rustic slab of natural Mesquite wood for the mantle and corbels. the floor is stained concrete and the columns in the background are natural cedar wood tree trunks.
The flat screen TV is just to the right of the log burning fireplace.


Find the right local pro for your project

 Blue Heron Landscape Design, LLC
ScottHokunson
Design ideas for a mid-sized traditional partial sun front yard brick driveway in Bridgeport.
Design ideas for a mid-sized traditional partial sun front yard brick driveway in Bridgeport.

 Altura Architects
This Bent Creek renovation and addition gave the existing 1920s home a spacious interior and modern design while still maintaining its original character. The homeowners enjoy hosting large gatherings, but the narrow footprint and small spaces created a lot of congestion inside. To alleviate this problem, the homeowners wanted to expand the cramped kitchen and living spaces, but a huge oak tree sat only 5 feet from the kitchen window. The tree holds great sentimental value to the owners, so sacrificing the tree was out of the question, and locating the kitchen expansion elsewhere was not financially feasible. As a compromise, a large portion of the house adjacent to the kitchen was demolished, and most of the kitchen function was expanded in this direction. The end result is a beautiful and spacious home that we are very proud of.
Photography by Kevin Meechan

 Infinite Possibilities Landscape & Design
Full property, front yard, backyard, modern house number, simple, elegant, boxwood hedge, hydrangea, narrow, columnar tree, driveway banding, umbrella, modern interlock, modern, natural stone boarder, outdoor lounge set, tall fence, rolling gate, rolling door, garage, brick, retrofitting, glass railing, pressure treated, custom, bespoke

 Tree of Life Stairs, LLC
This is a traditional styled freestanding staircase. It was built from the ground up and is only supported where it meets the floor and at the balcony. It has custom welded iron panels and is made from Brazilian cherry and paint grade materials.

Sponsored
Columbus, OH

Structural Remodeling
Franklin County's Heavy Timber Specialists | Best of Houzz 2020!


 Isla Homes
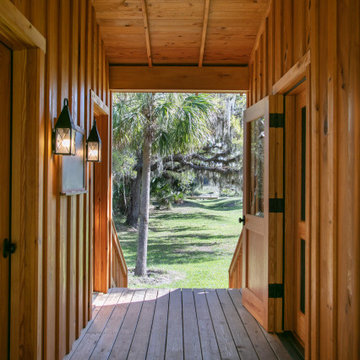
Cabana Cottage- Florida Cracker inspired kitchenette and bath house, separated by a dog-trot
Hallway - mid-sized farmhouse medium tone wood floor, brown floor, exposed beam and wood wall hallway idea in Tampa with brown walls
Hallway - mid-sized farmhouse medium tone wood floor, brown floor, exposed beam and wood wall hallway idea in Tampa with brown walls


 RWH Architect PLLC
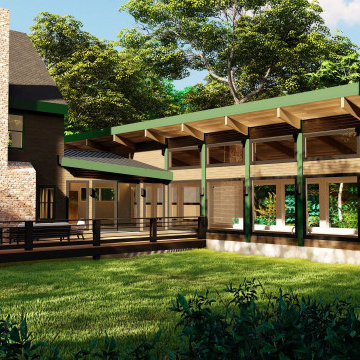
In an effort to blend function and beauty, the Client requested a covered lap pool engulfed in daylight with clear sites to the surrounding private foliage. Nestled into a wooded site in Westford, MA, the lap pool provides a serene experience with views of nature on three sides. The post and beam structure lends the feeling that the pool house grew among the trees while providing a simple structural solution for the length and width needed for this open design. The new structure has a connecting element that allows one to pass from the existing living room space into this indoor oasis. The tongue and groove finished ceiling is uplit to illuminate in a warm glow complimented by the exposed Douglas fir timber beams. The pool house is complemented by an indoor sauna, a pass-through shower, and a deck with direct connection to the backyard.


 Green View Design and Landscape
A lovely property we manage.
Visit Our Garden Center:
4706 Liberty Road
Greensboro,NC 27406
This is an example of a large transitional partial sun front yard landscaping in Raleigh for spring.
This is an example of a large transitional partial sun front yard landscaping in Raleigh for spring.

Sponsored
Columbus, OH
Free consultation for landscape design!

Peabody Landscape Group
Columbus' Reliable Landscape Design & Contracting

 Le Belle Maison Interiors Inc.
Danielle Khoury
Example of a large transitional wooden l-shaped staircase design in Dallas with painted risers
Example of a large transitional wooden l-shaped staircase design in Dallas with painted risers


 Pittenger Family Construction
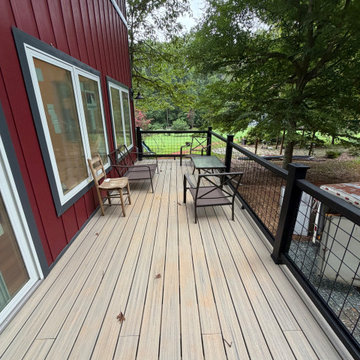
Elevated lookout deck in warm-toned composite decking with black hog-wire railing and matching posts, overlooking the yard and tree canopy. Large windows and glass doors open straight onto it from the living space above the garage.

 Lowenoak Landscape Development
Design ideas for a huge modern gray front yard and two-story stone landscaping with a shingle roof.

Sponsored
Delaware, OH

Buckeye Basements, Inc.
Central Ohio's Basement Finishing ExpertsBest Of Houzz '13-'21

 James Martin Associates
Request Free QuoteThe approach to the front door happens quickly on this small site. So the front walk was designed to intentionally slow the visitor and take a little time to arrive with it’s indirect “L” shape. The brick paving involves the visitor as well with its detailed zig-zag (herringbone) pattern.


 Blackband Design
By: Blackband Design
949.872.2234
www.blackbanddesign.com
Bedroom - coastal bedroom idea in Orange County
Bedroom - coastal bedroom idea in Orange County
176