
Search results for "Tree posts" in Home Design Ideas

 River Valley Landscapes
After many years of having no outdoor living space and dealing with overgrown plants and trees the owner’s decided it was time to revitalize their backyard. They knew they wanted a large sitting area with a wood burning fireplace, room for outdoor dining and a place for the grill. A connecting walk would be needed to get guests from the driveway to the outdoor space. Last but not least, the owners wanted the ability to and a reason for stepping out of their unusable patio doors.
The designers decided from the start the fireplace would be the prominent feature and focal point for the entire project. A large fireplace accented with sitting walls and arbors was positioned to anchor the corner of the patio. Stone was chosen to set the fireplace apart as its own element. Brick was used for the sitting walls and brick accents were added to the fireplace to tie into the house. An inlaid herringbone brick detail was incorporated above the stone mantle to simulate artwork which is typically found above indoor fireplaces. Flagstone was used for the wall caps and hearth to match the patio and thicker flagstone tread stock was used for the mantle and top. The arbors were added to visually balance the pergolas at the opposite side of the patio.
For the patio the designers created a series of offset spaces to help subtly divide the space into two areas, sitting and dining. Two large existing trees also help dictate the shape of the patio. Cut flagstone was chosen for the surface bordered by a double soldier edge of brick. The brick edging also surrounds a decorative gravel area topped with an urn fountain which provides a secondary focal point and the sound of water. Large flagstone treads were used for the steps leading to the previously unused patio doors. Opposite the fireplace a short walk leads to a square transition area with a statue chosen by the owner. The statue provides a strong focal point when entering from the driveway. A longer walk leads from this space along the house to the driveway.
The pergolas and arbors were designed by the landscape designer as part of this project but were ultimately contracted separately by the owner. The larger square pergola was intended as an area for a bench or two separate from the main patio. The longer pergola was added later in the design phase to help provide shade to the interior of the house. The arbors at the fireplace were added to balance out the wood elements at the opposite side while adding additional architectural interest to the fireplace.
While this project was predominantly hardscaping, planting and lighting were also incorporated into the design. Several large existing trees were retained and serious of smaller understory trees were added to help enclose the space. The designer’s took advantage of the large trees to place down lights on the branches to achieve a moonlight effect at night. Additional lighting was used on the pergola, to accent focal points, to up light the smaller trees and around the patio. Massed planting of Japanese forest grass provides bold foliage color for the shady garden. A mulch path leads off behind the fireplace to another garden and a secluded area ideal for a bench or small table and chairs. Additional plantings were added along the rear property line to screen and unsightly fence.
This project has obviously completely changed the way the owners use their backyard. They now have a seamless transition from indoors to outdoors with the use of the patio doors. The large patio allows for entertaining small gatherings outdoors for the first time. The fireplace has definitely become the primary gathering place for family and friends.
 Schultz Building Inc
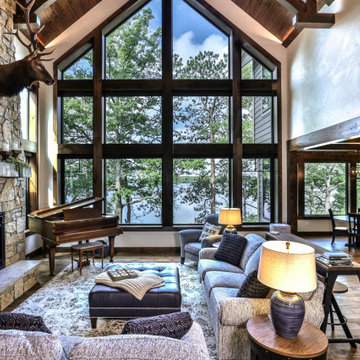
A Gathering Room with Vaulted Ceiling featuring Decorative Fir Timber Trusses with and a Stone Fireplace and Hearth. The Tall Wall of Windows allows occupants to feel right in nature with gorgeous views of the lake and trees. Decorative Fir Timber Posts and Beam frame the entry to the Kitchen / Dining / Breakfast area. The drywalled walls feature a hand applied skip-trowel texture. A serene space for gathering with loved ones and friends.

 François Lévy Architecture + Interiors
A 43” diameter heritage pecan guided the plan of this neighborhood-scaled, modestly-priced, single-story, L-shaped house. In Austin’s seemingly perpetual drought, the goal was to create a symbiotic relationship between house and tree: to complement, not combat each other. The roof’s east/west parallel ridges create a valley directly across from the base, where water is collected at a grate, nourishing the tree. The roof also maximizes south facing surfaces, elevated at 15 degrees for future solar collection. The open, public spaces of the home maximize the north-south light. The private zone of the bedrooms and bathrooms include a generous gallery; its angled walls and large sliding doors are faceted about the tree. The pecan becomes a central focus for indoor and outdoor living, participating in the house in both plan and section. The design welcomes and nurtures the tree as integral to its success. Photo Credit: Chris Diaz
Find the right local pro for your project


 Adamz' Roofing Inc.
Example of a large tuscan beige one-story stucco house exterior design in Miami with a hip roof and a tile roof

 Kona Contractors
Deck - mid-sized traditional backyard deck idea in Denver with a fire pit and no cover
 Risa Boyer Architecture
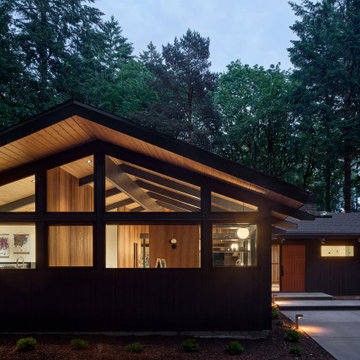
Example of a large 1960s black one-story wood gable roof design in Portland with a shingle roof and a black roof

Sponsored
Columbus, OH
Free consultation for landscape design!

Peabody Landscape Group
Columbus' Reliable Landscape Design & Contracting
 Terek Fencing
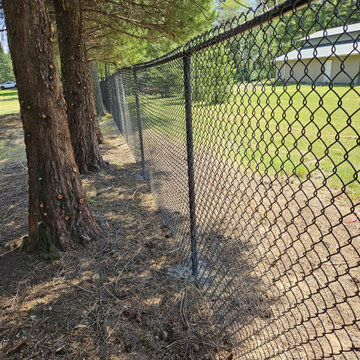
A Battle Ground homeowner on a big wooded lot wanted a clear boundary along the back of the property without cutting into the tall firs that make the place feel private. Black vinyl-coated chain link was the answer. It keeps pets in and stays almost invisible against the trees. Gene walked the line first and routed the fence between the trunks so no roots or mature trees had to come out. The crew brought materials in by tractor, set every black steel post in concrete, then ran the top rail and stretched the mesh tight along the full run. The finished fence follows the natural tree line and blends into the woods, and it's backed by Terek Fencing's 2-Year Workmanship Warranty.

 Jovak Landscape & Design Ltd.
Call of the Wild Photography
Photo of a mid-sized modern backyard landscaping in Vancouver.
Photo of a mid-sized modern backyard landscaping in Vancouver.
 lostangelgirl
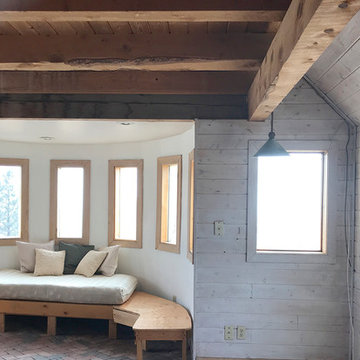
The cabin walls are clad in 1x6 tongue-in-groove beetle-kill pine white washed to lighten. The locally-milled beams are left unfinished.
Example of a mountain style home design design in Denver
Example of a mountain style home design design in Denver

 lostangelgirl
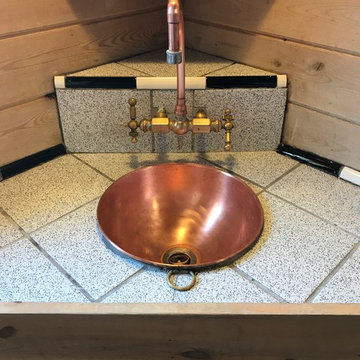
Corner bathroom cabinet with copper mixing bowl sink. Faucet is vintage salvaged piece of brass for the mixer and handles with a custom, bent copper pipe riser.
 Isla Homes
Prairie Cottage- Florida Cracker Inspired 4 square cottage
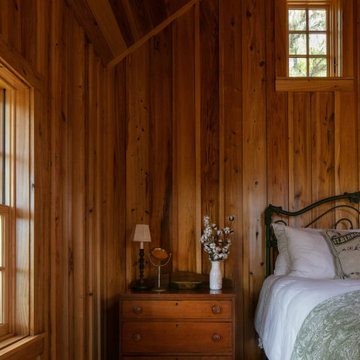
Bedroom - mid-sized cottage medium tone wood floor, brown floor, wood ceiling and wood wall bedroom idea in Tampa with brown walls and no fireplace
Bedroom - mid-sized cottage medium tone wood floor, brown floor, wood ceiling and wood wall bedroom idea in Tampa with brown walls and no fireplace


 S. D. Jessup Construction, Inc.
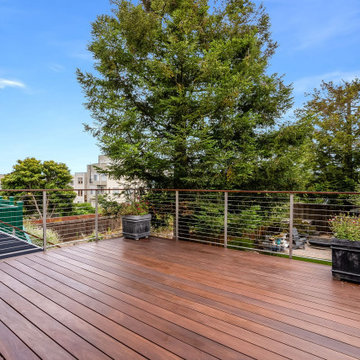
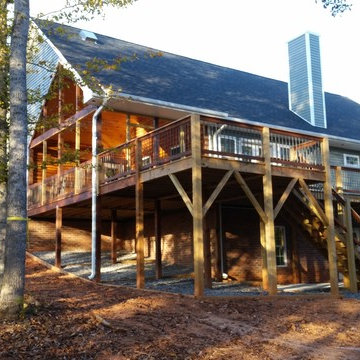
The back of this home has a spacious deck with a great view of nature. The screen porch has a tall cathedral ceiling.
Large elegant home design photo
Large elegant home design photo
 Mitra Designs Studio Collaborative
Susan Teare Photography
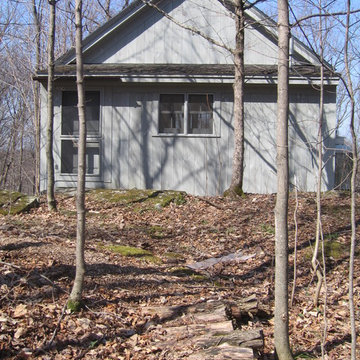
Home design - contemporary home design idea in Burlington
Home design - contemporary home design idea in Burlington

 Tree of Life Stairs, LLC
This is a traditional styled freestanding staircase. It was built from the ground up and is only supported where it meets the floor and at the balcony. It has custom welded iron panels and is made from Brazilian cherry and paint grade materials.


 Hartford Fence Company
The new owners of this home were looking to add privacy and frame out the side of their yard adjoined to the neighbors. The result is a rolling line of 6' tall heavy-duty White PVC Fence, that spills down the hill, splits the trees, and frames the property line with a clean backdrop that makes green shrubs pop and neighbors disappear.
 Mitra Designs Studio Collaborative
Susan Teare Photography
Inspiration for a contemporary exterior home remodel in Burlington
Inspiration for a contemporary exterior home remodel in Burlington


173